< Back To Taketombo House
Photo tour
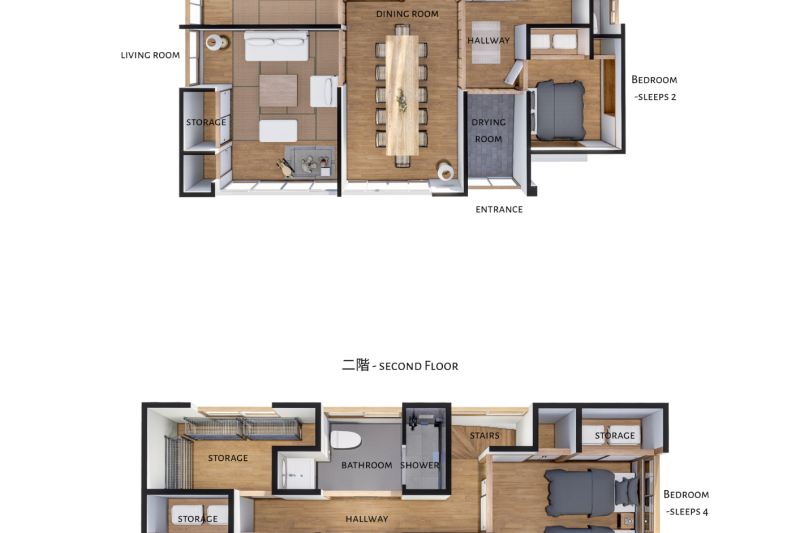
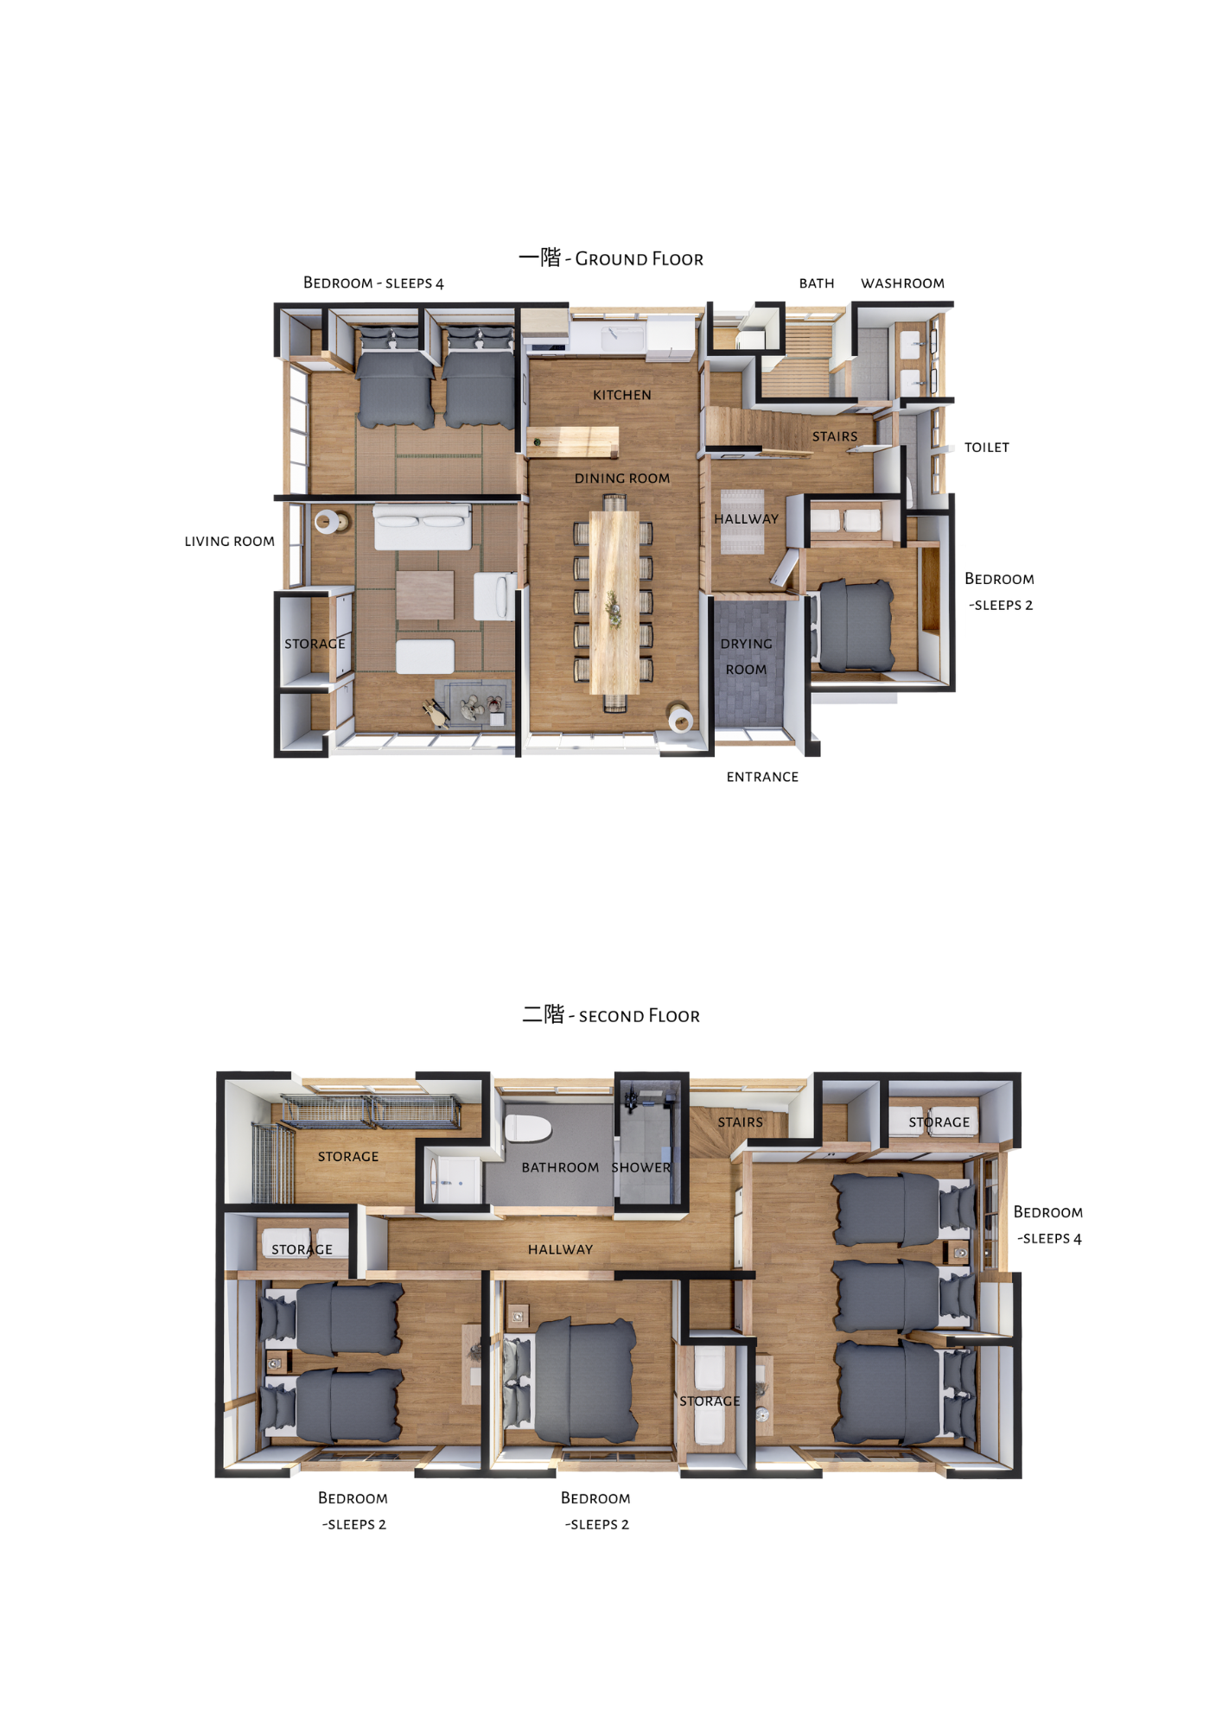
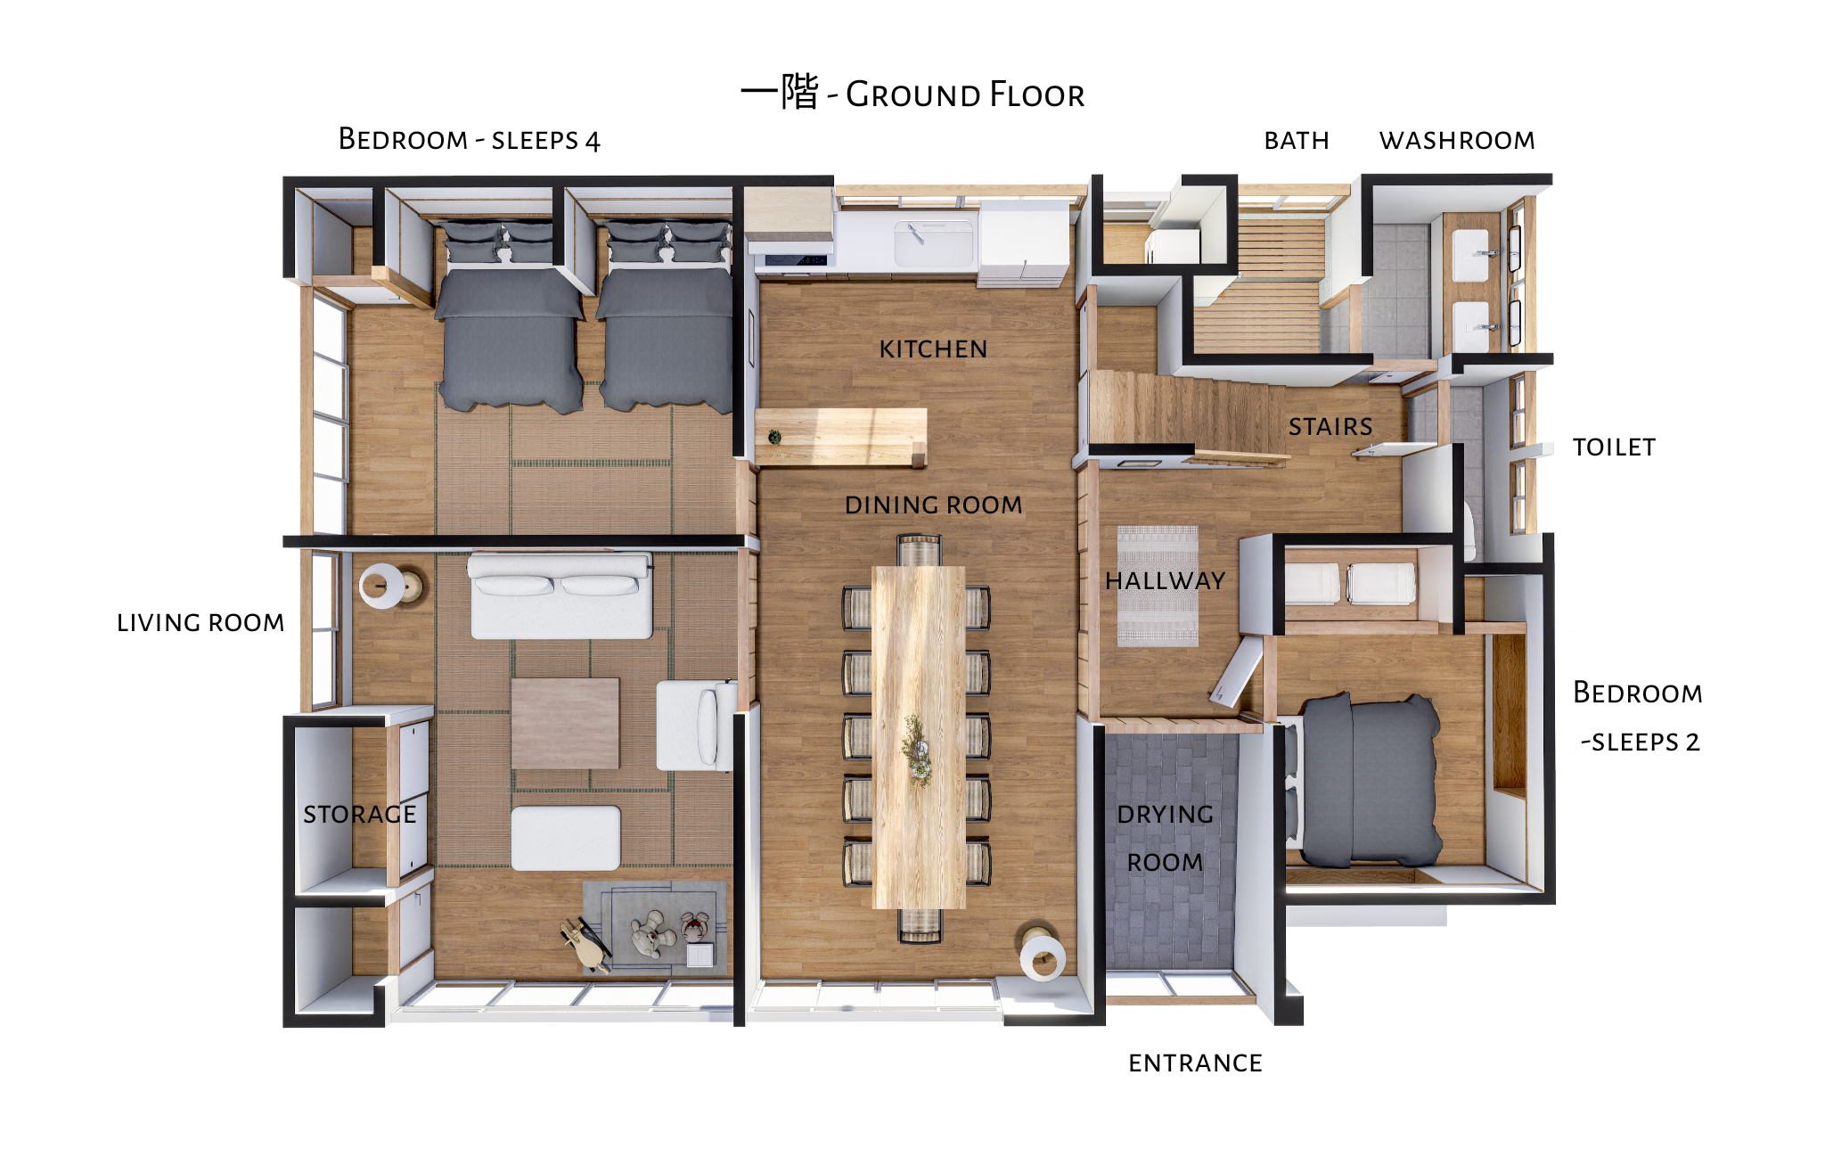
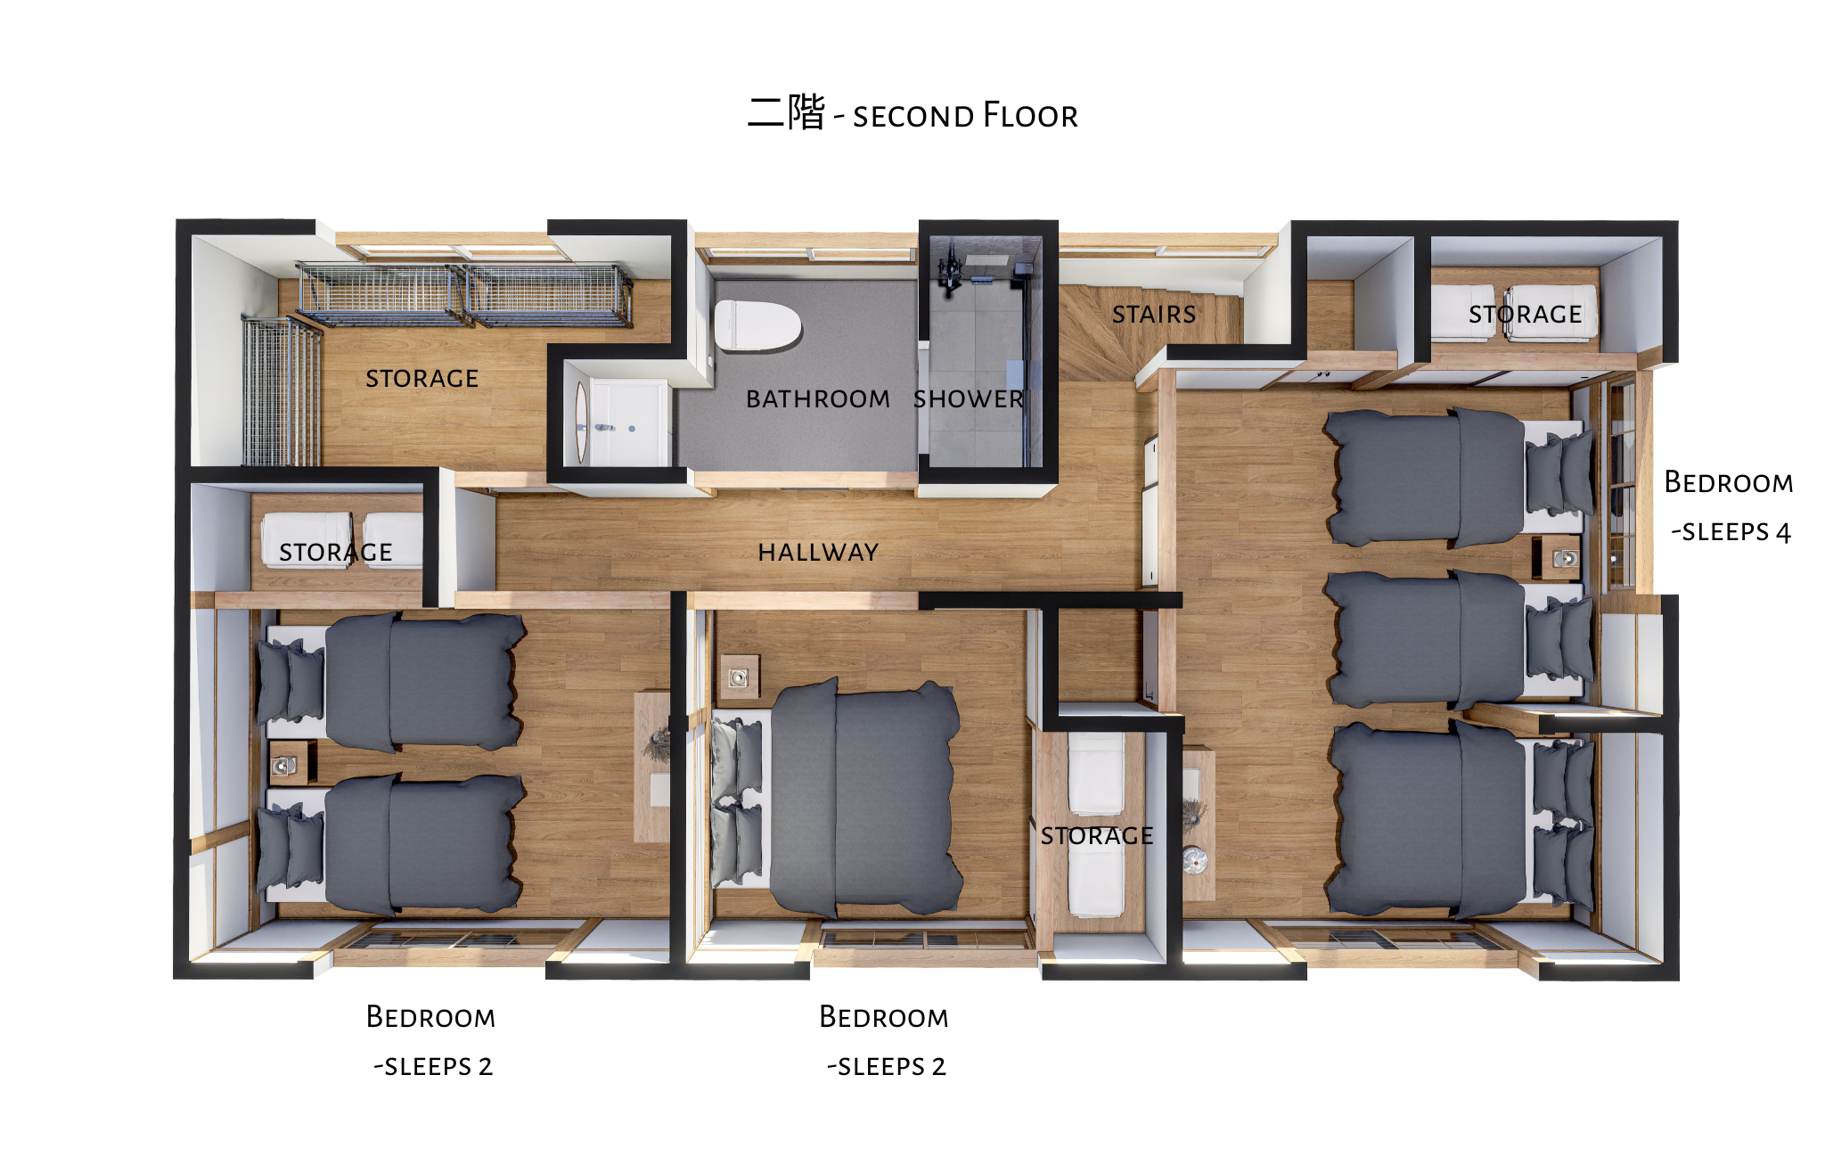
Floor plan
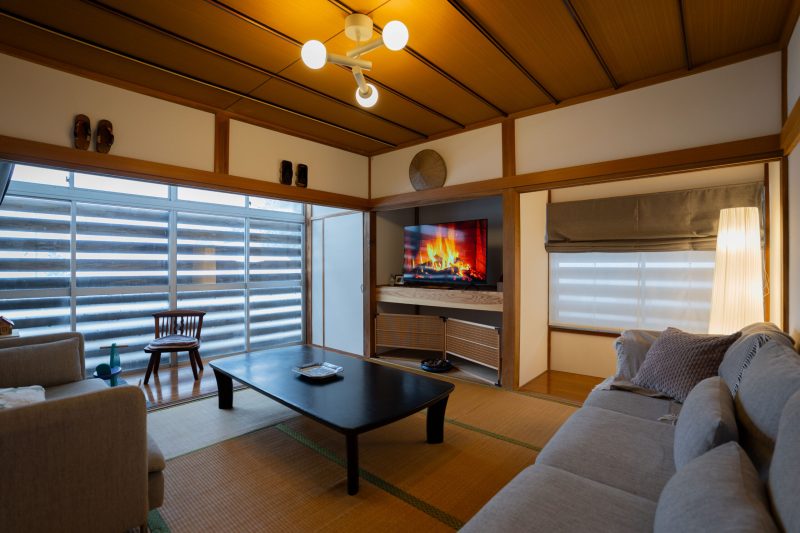
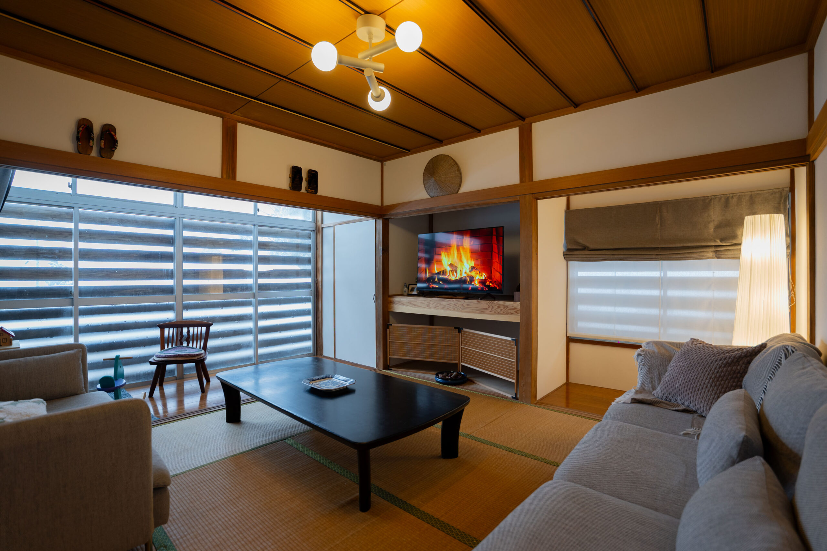
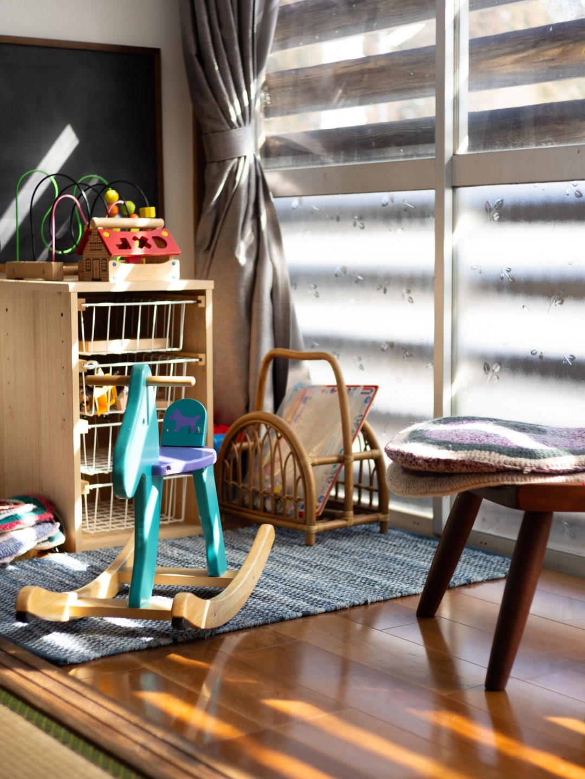
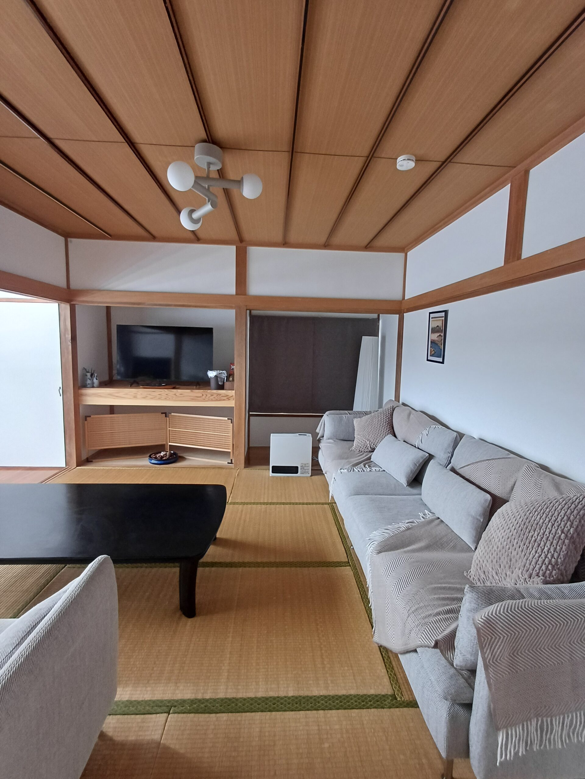
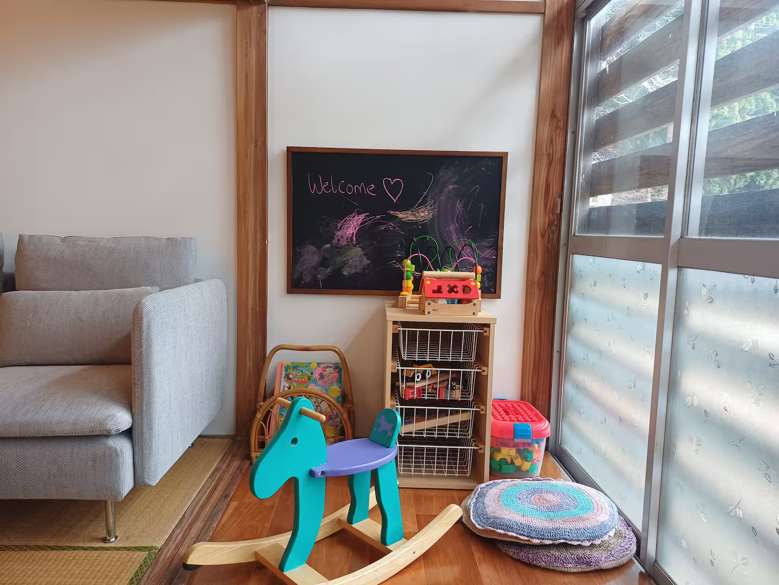
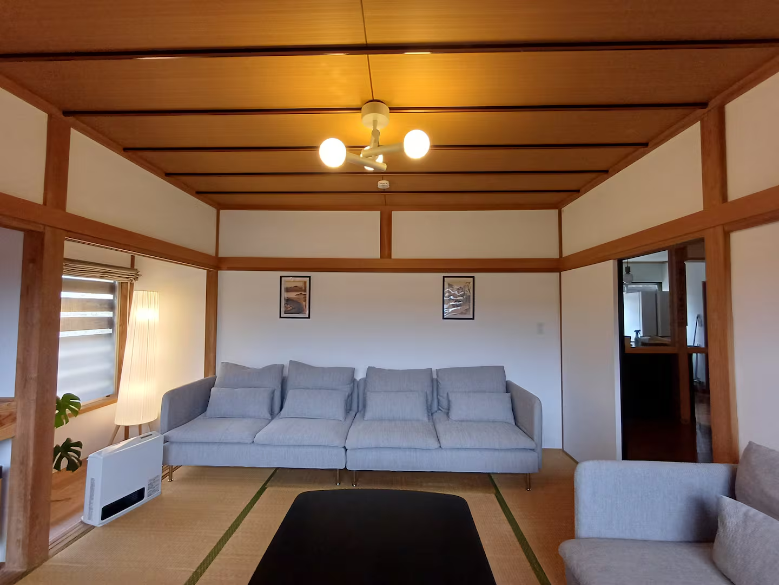
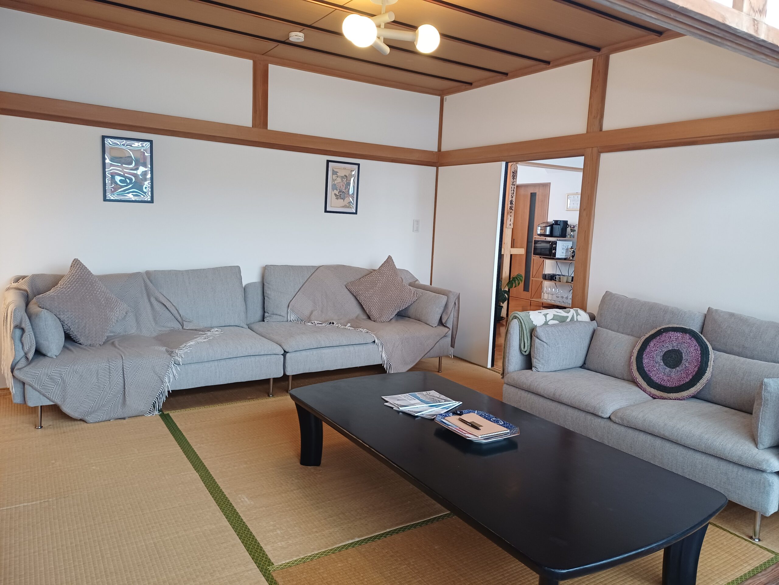
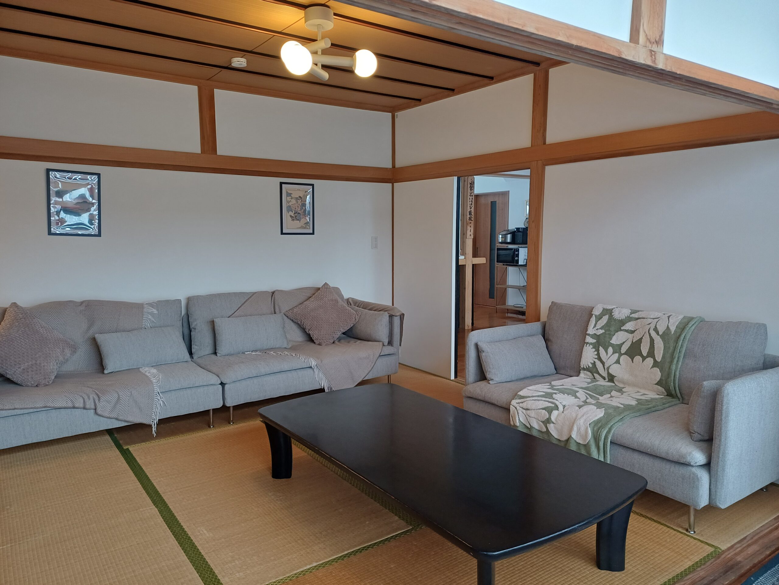
Living roomHeating – Smart TV – Board Games – Kids Toys – 2 sofas – Extra chairs for dining room (in storage cupboard)
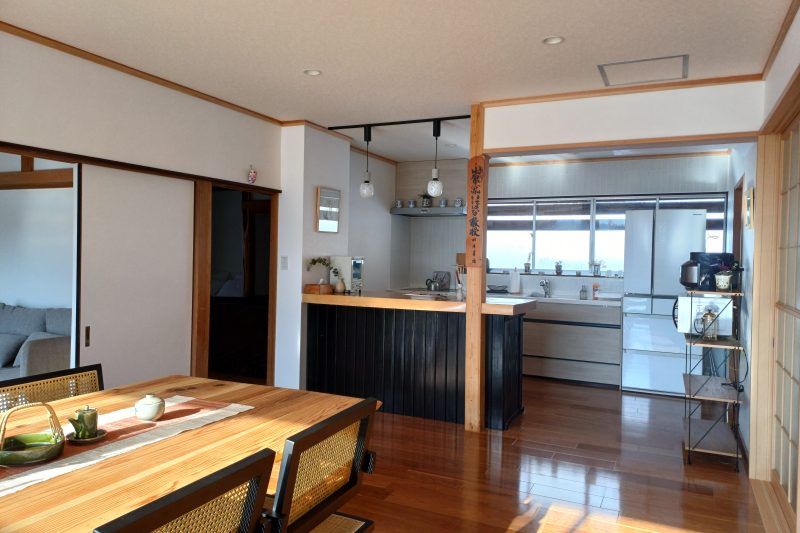
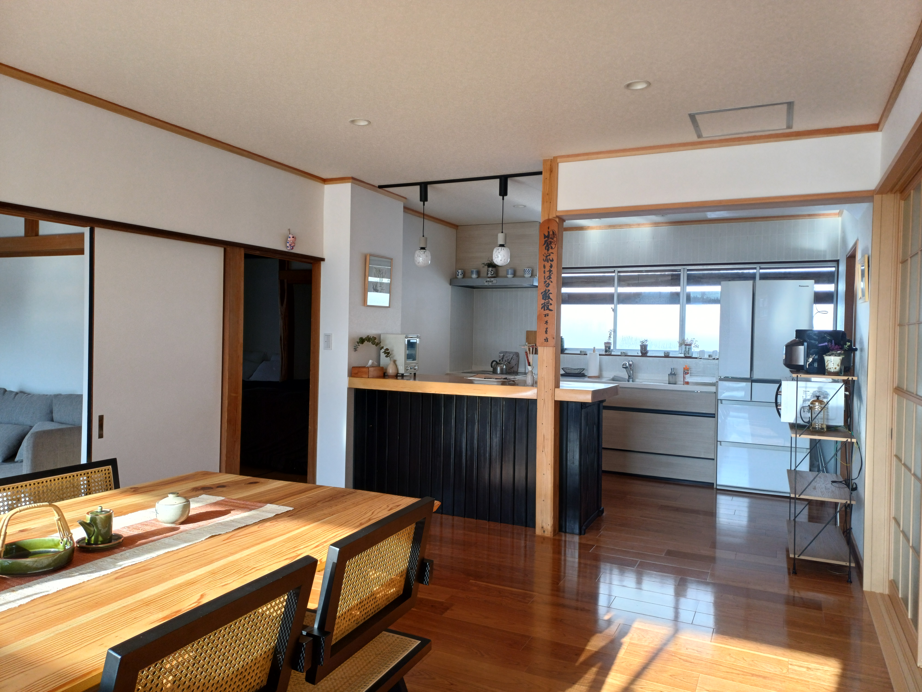
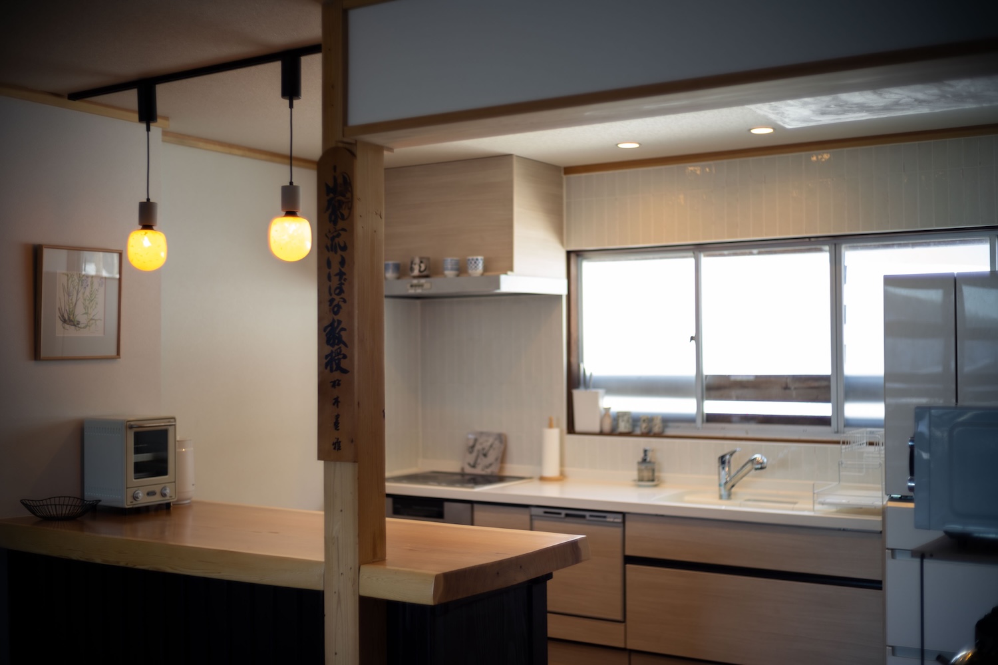
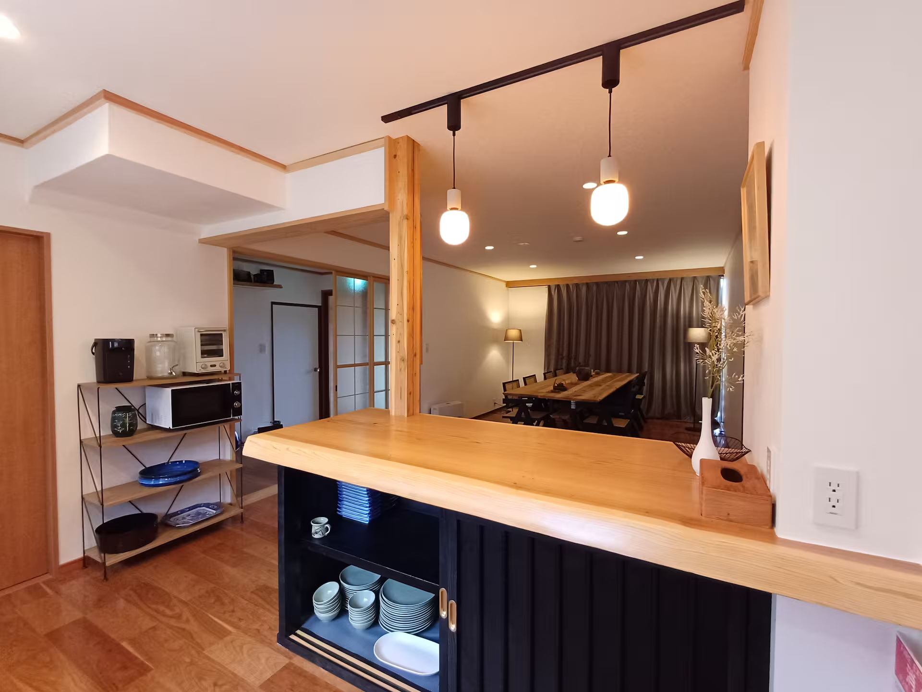
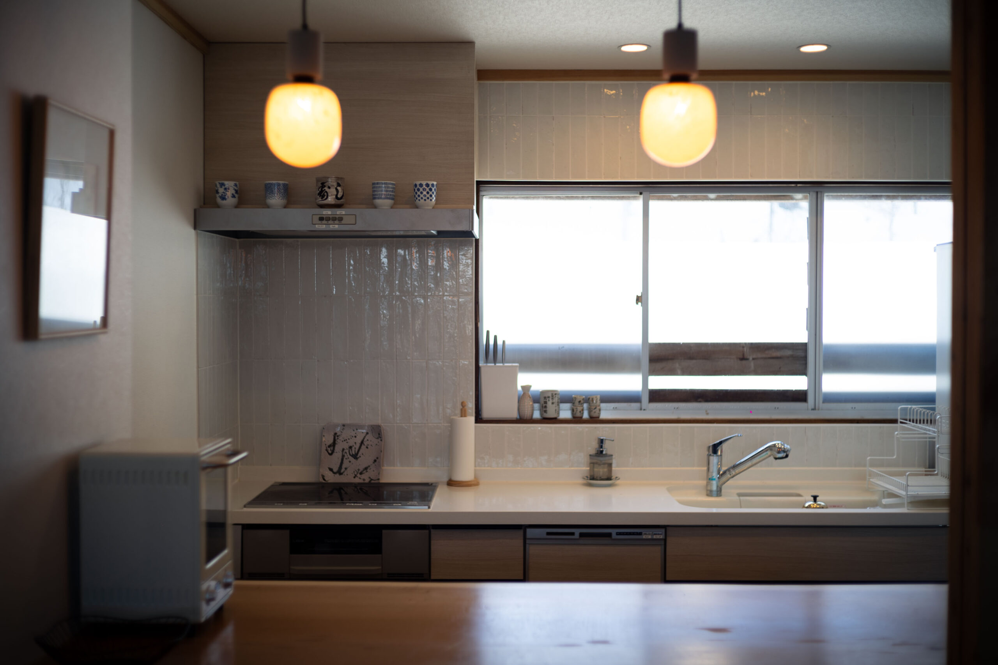
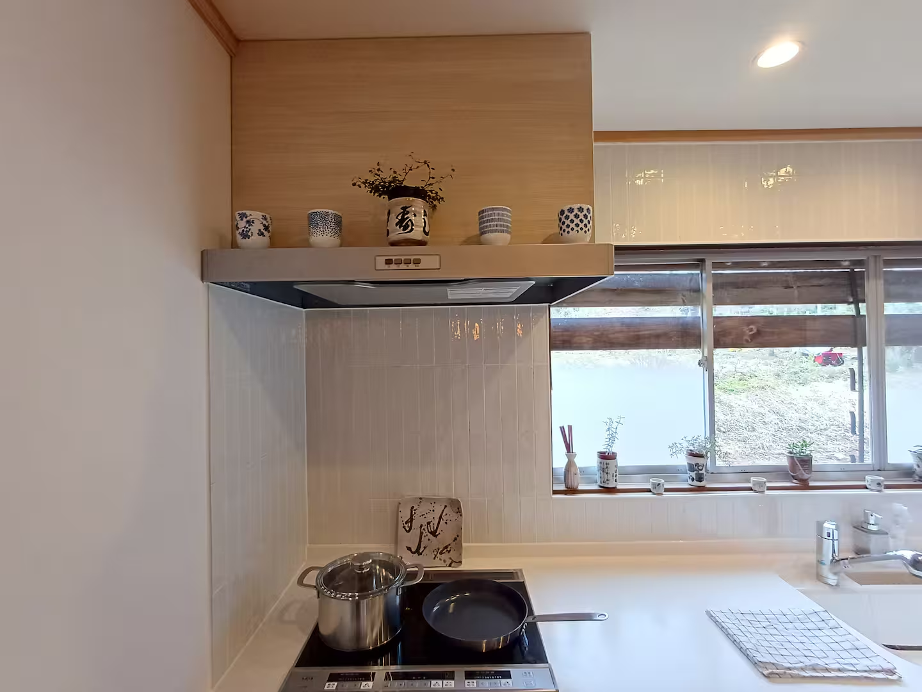

Full kitchenBasic Cooking tools – Pots and pans – Dishes and cutlery – Freezer – Hot water kettle – Microwave – Refrigerator – Rice maker – Stove – Wine glasses – Dishwasher – Toaster
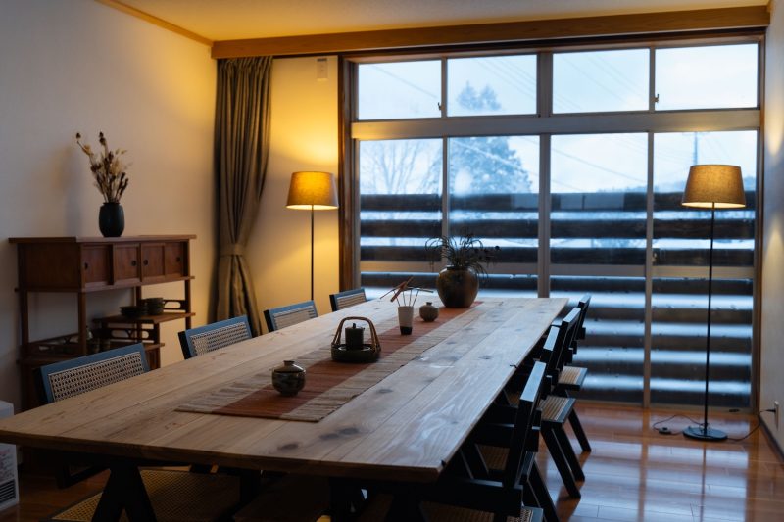
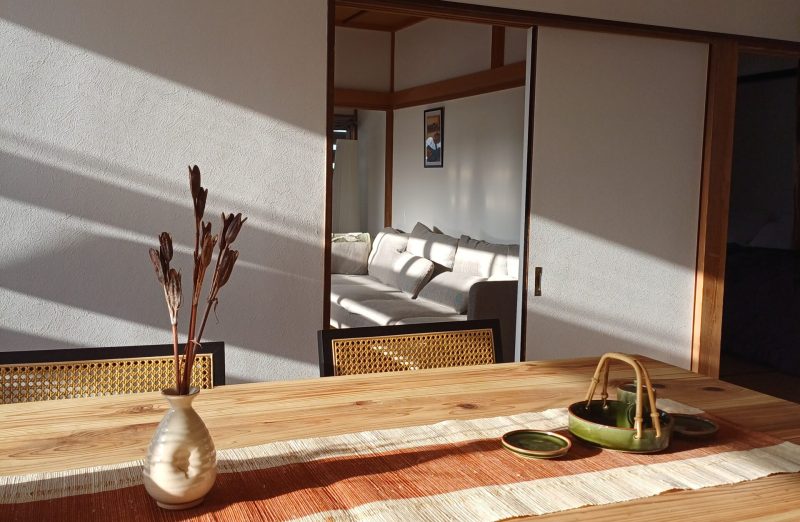
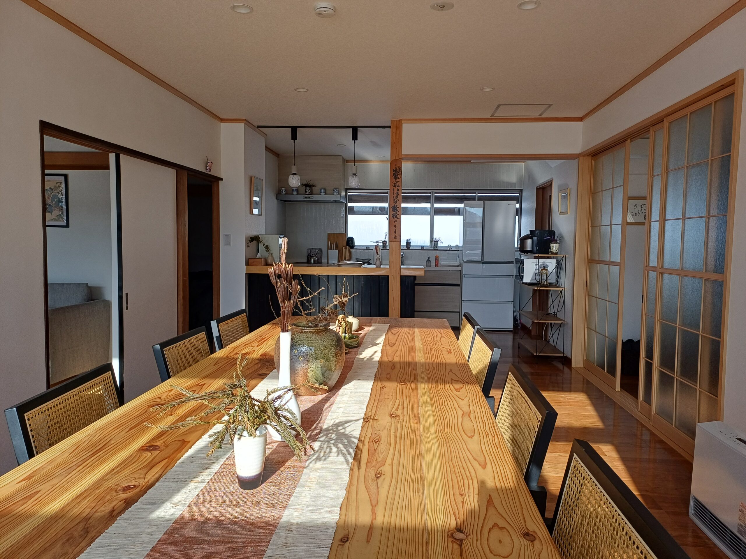
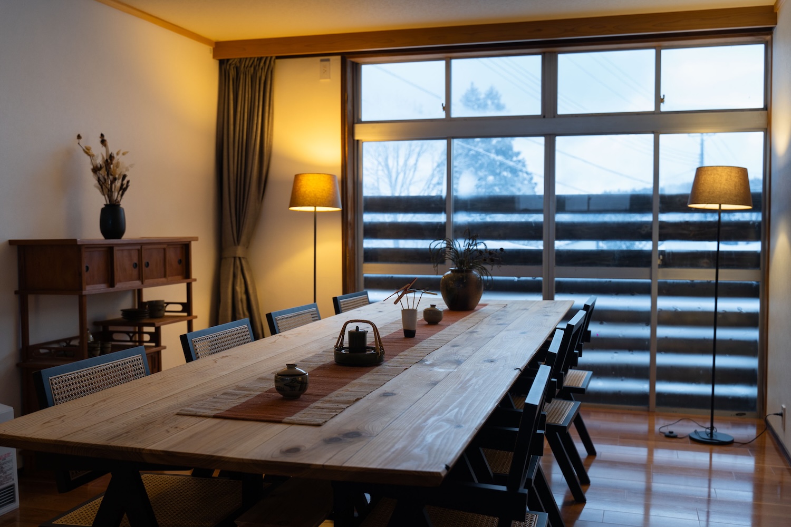
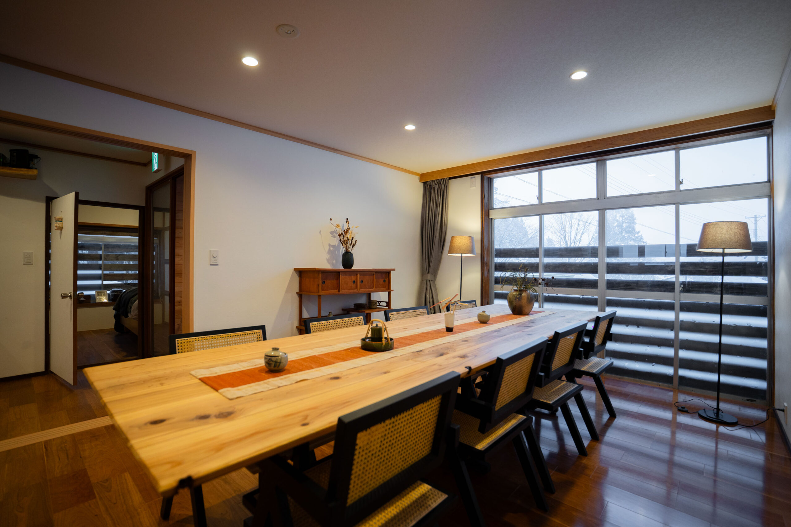
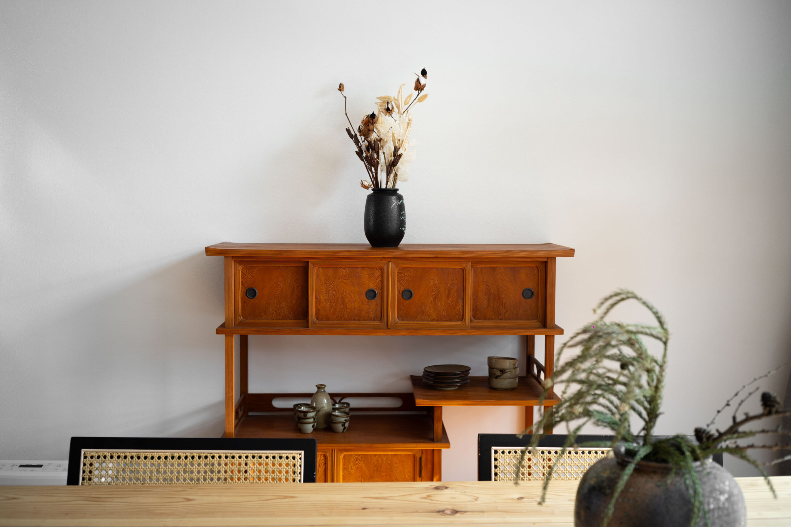
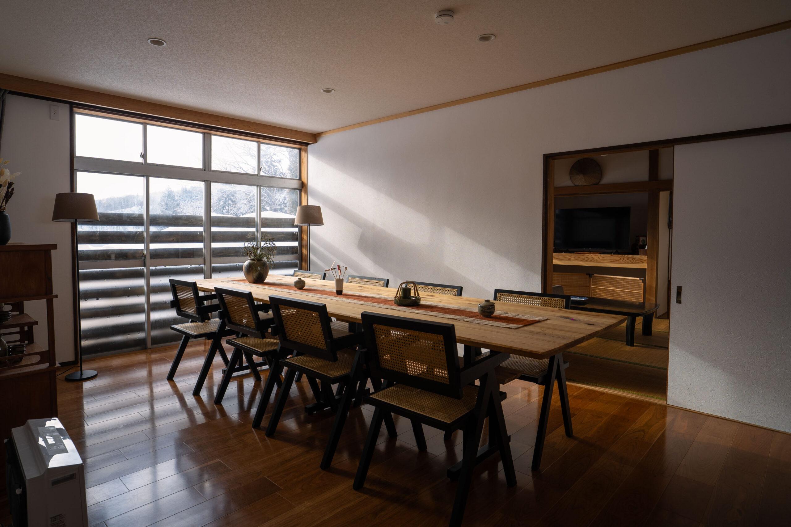
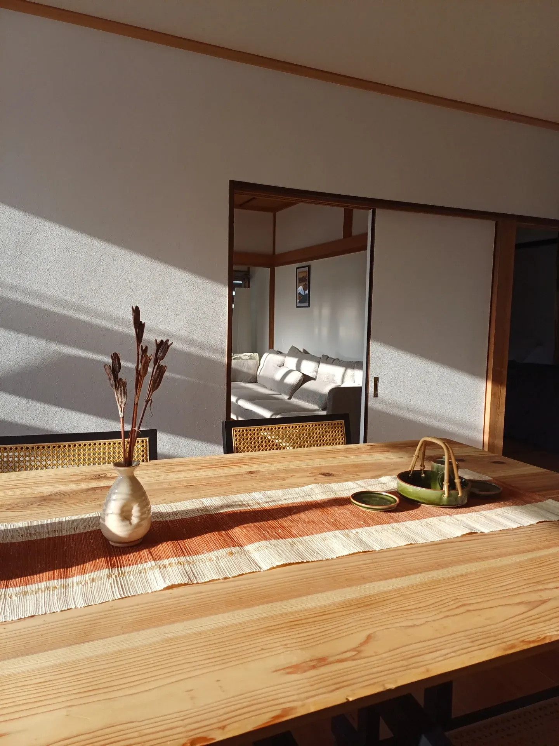
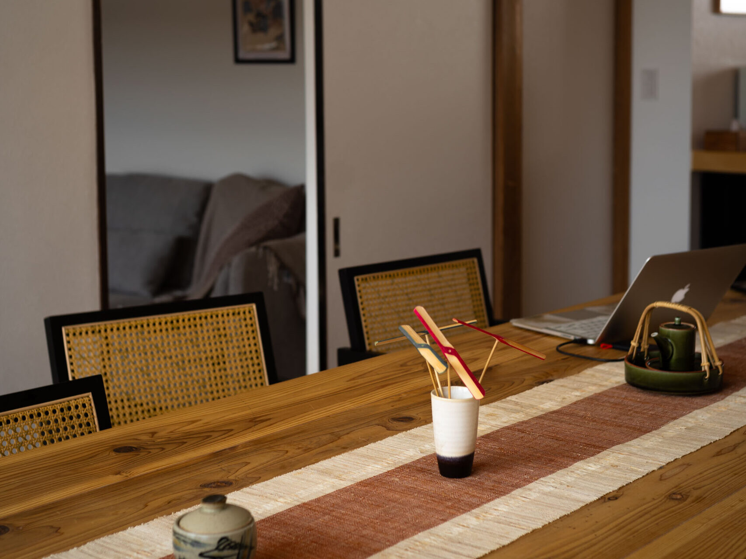
Dining areaDining table (extra chairs are available) – Heating
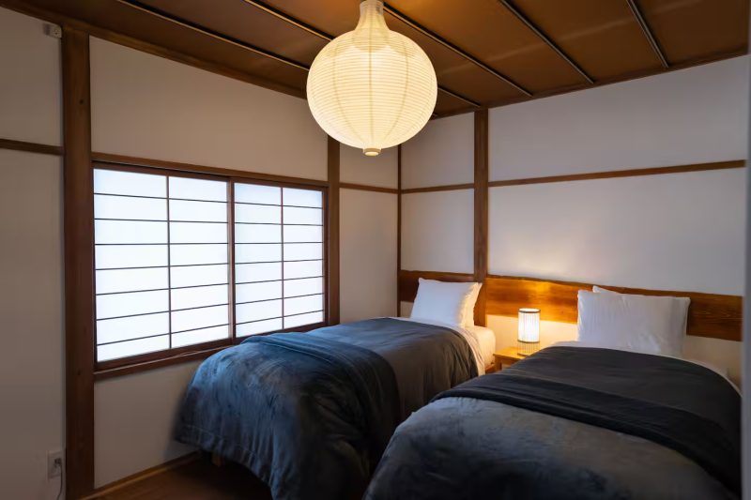
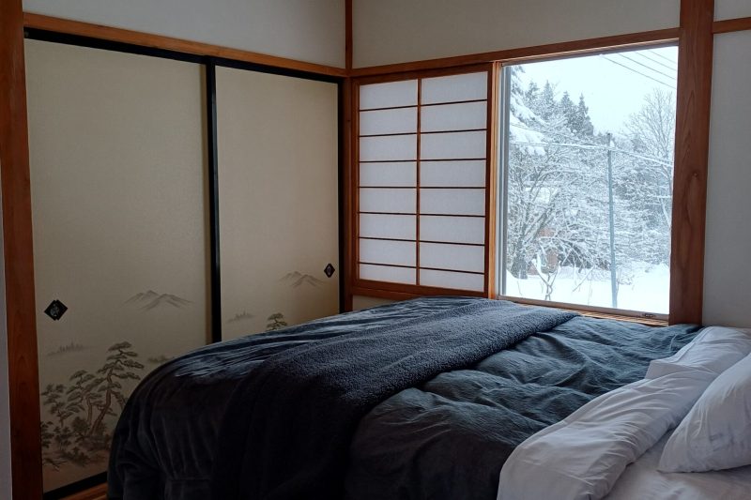
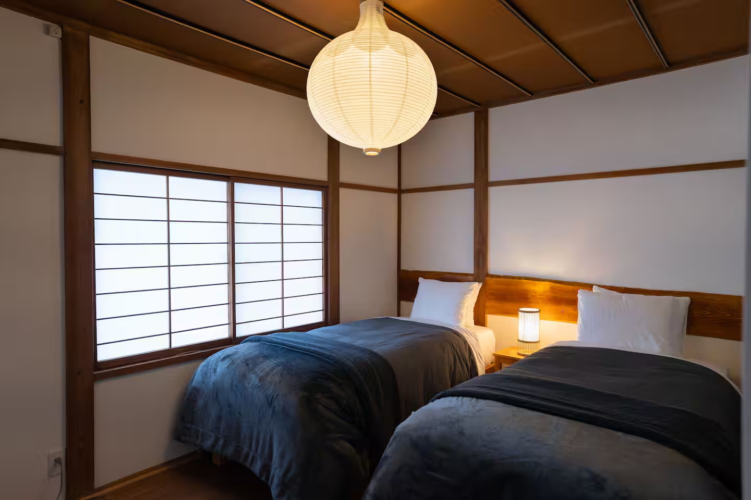
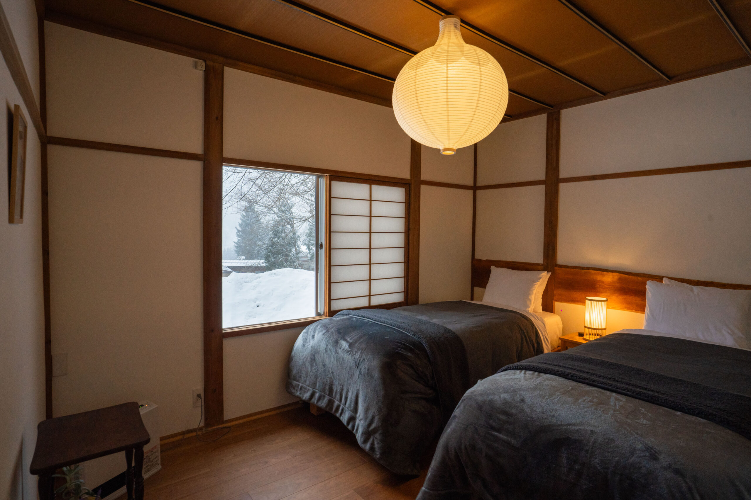
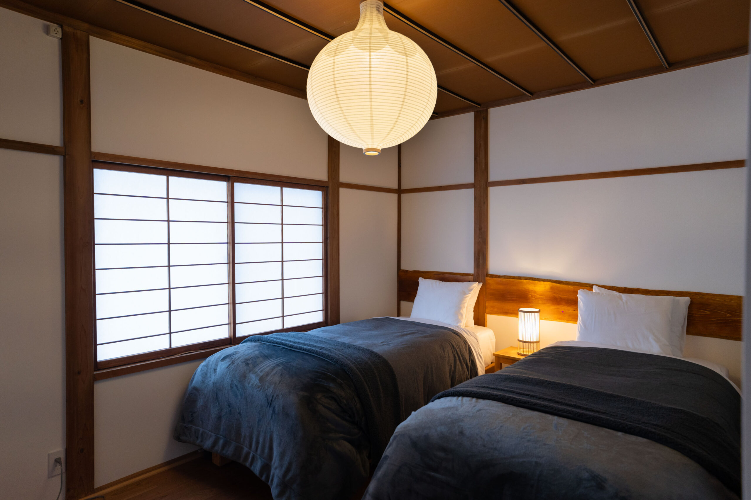
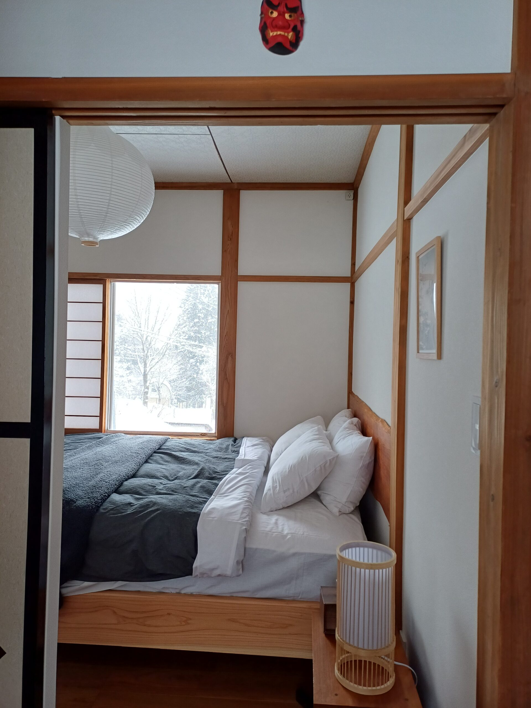
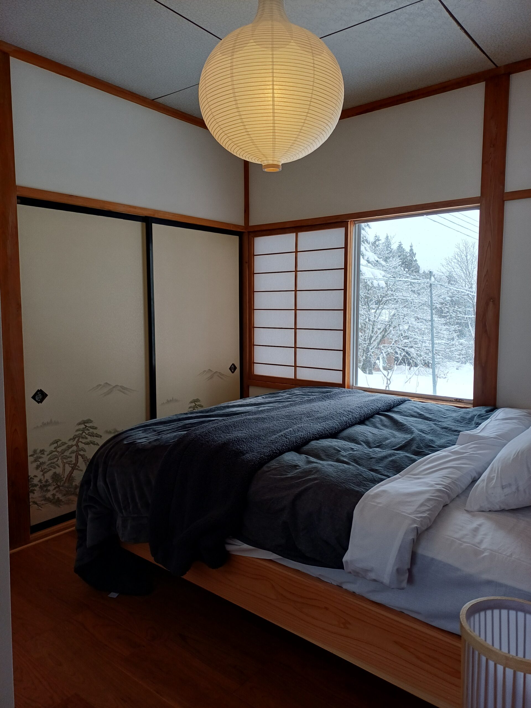
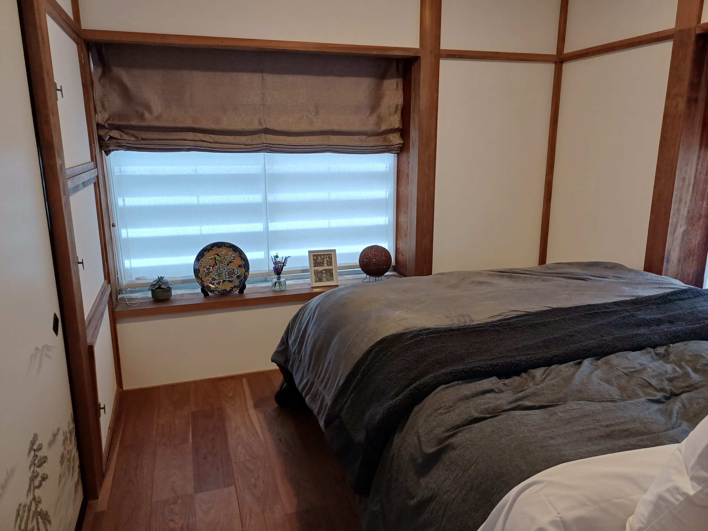
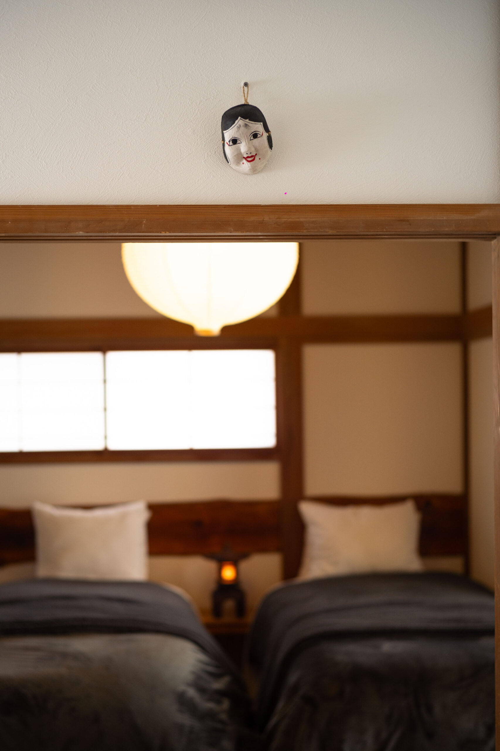
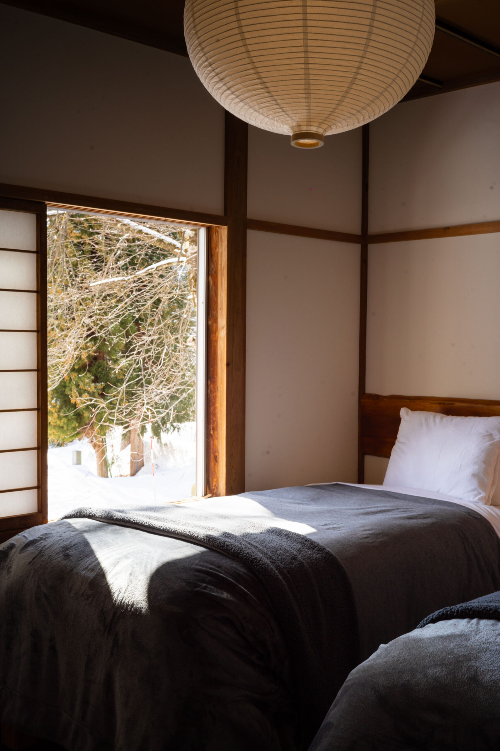
Bedroom 2Double bed – Clothing storage – Hangers – Heating
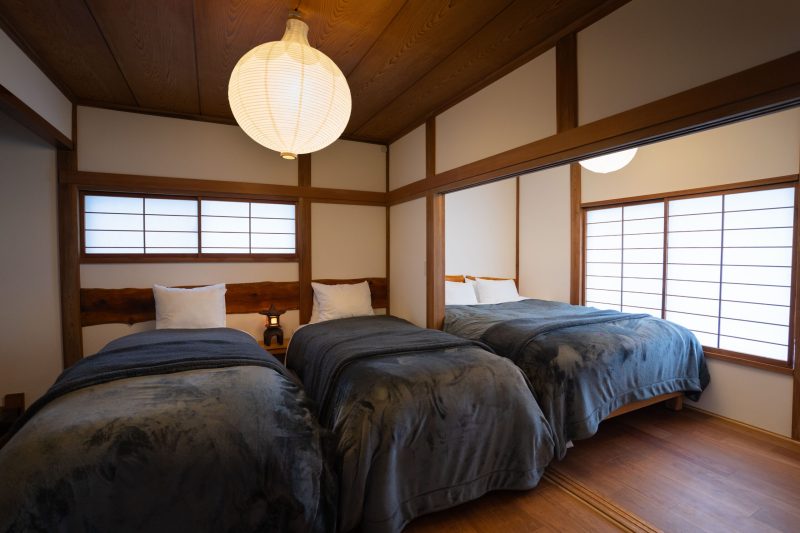
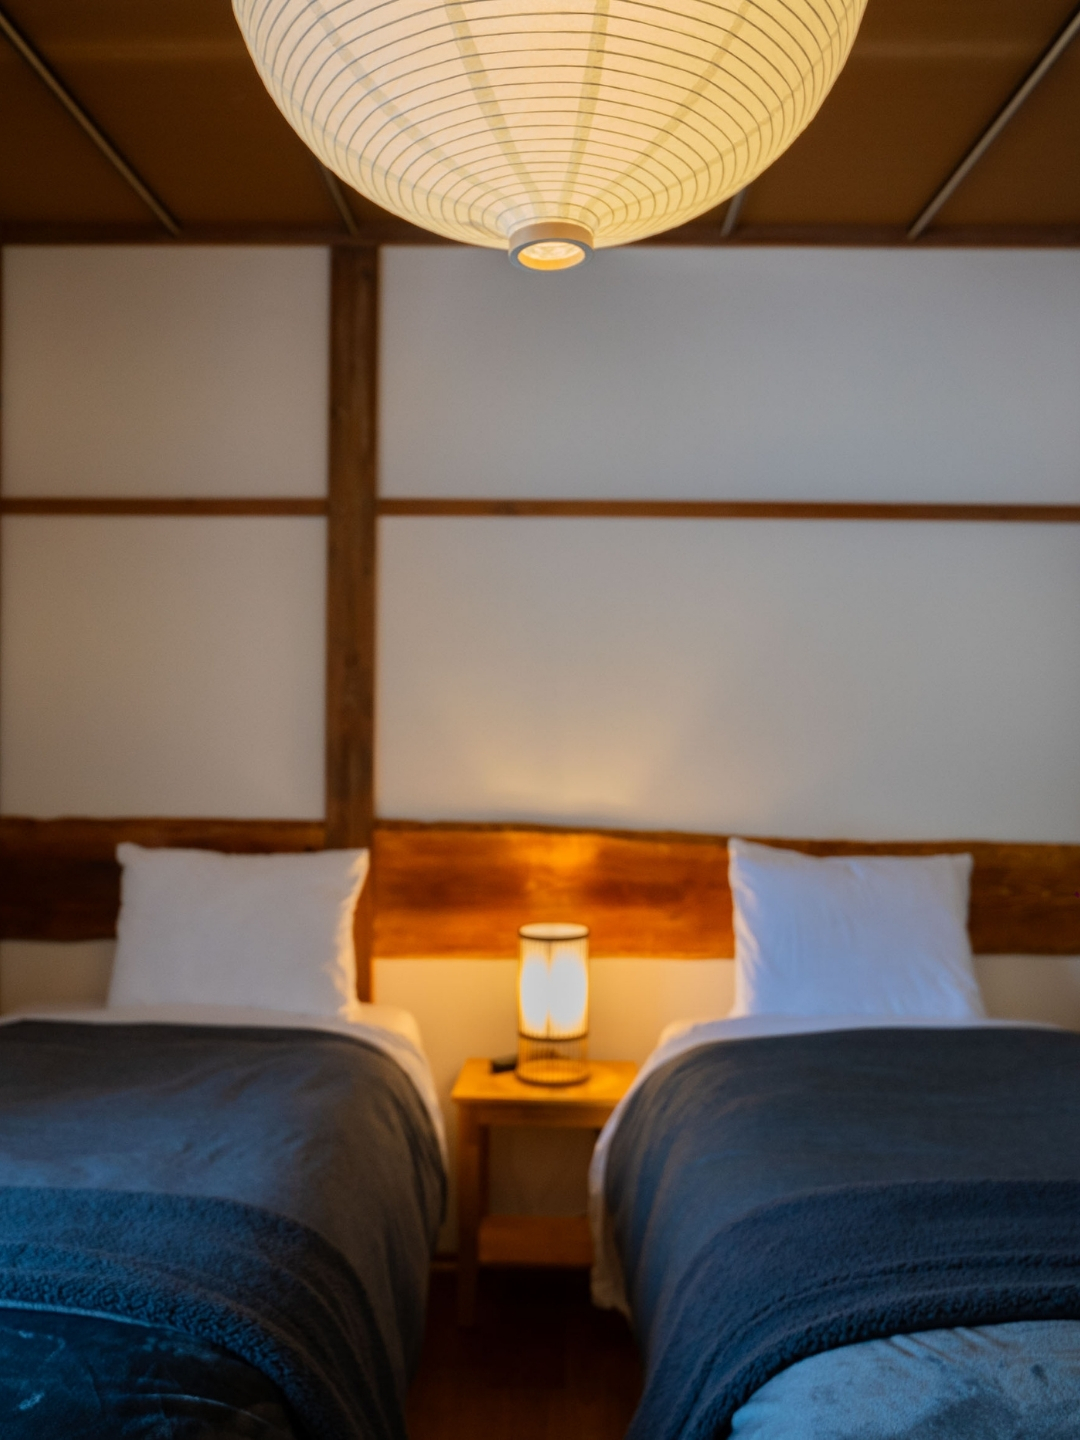
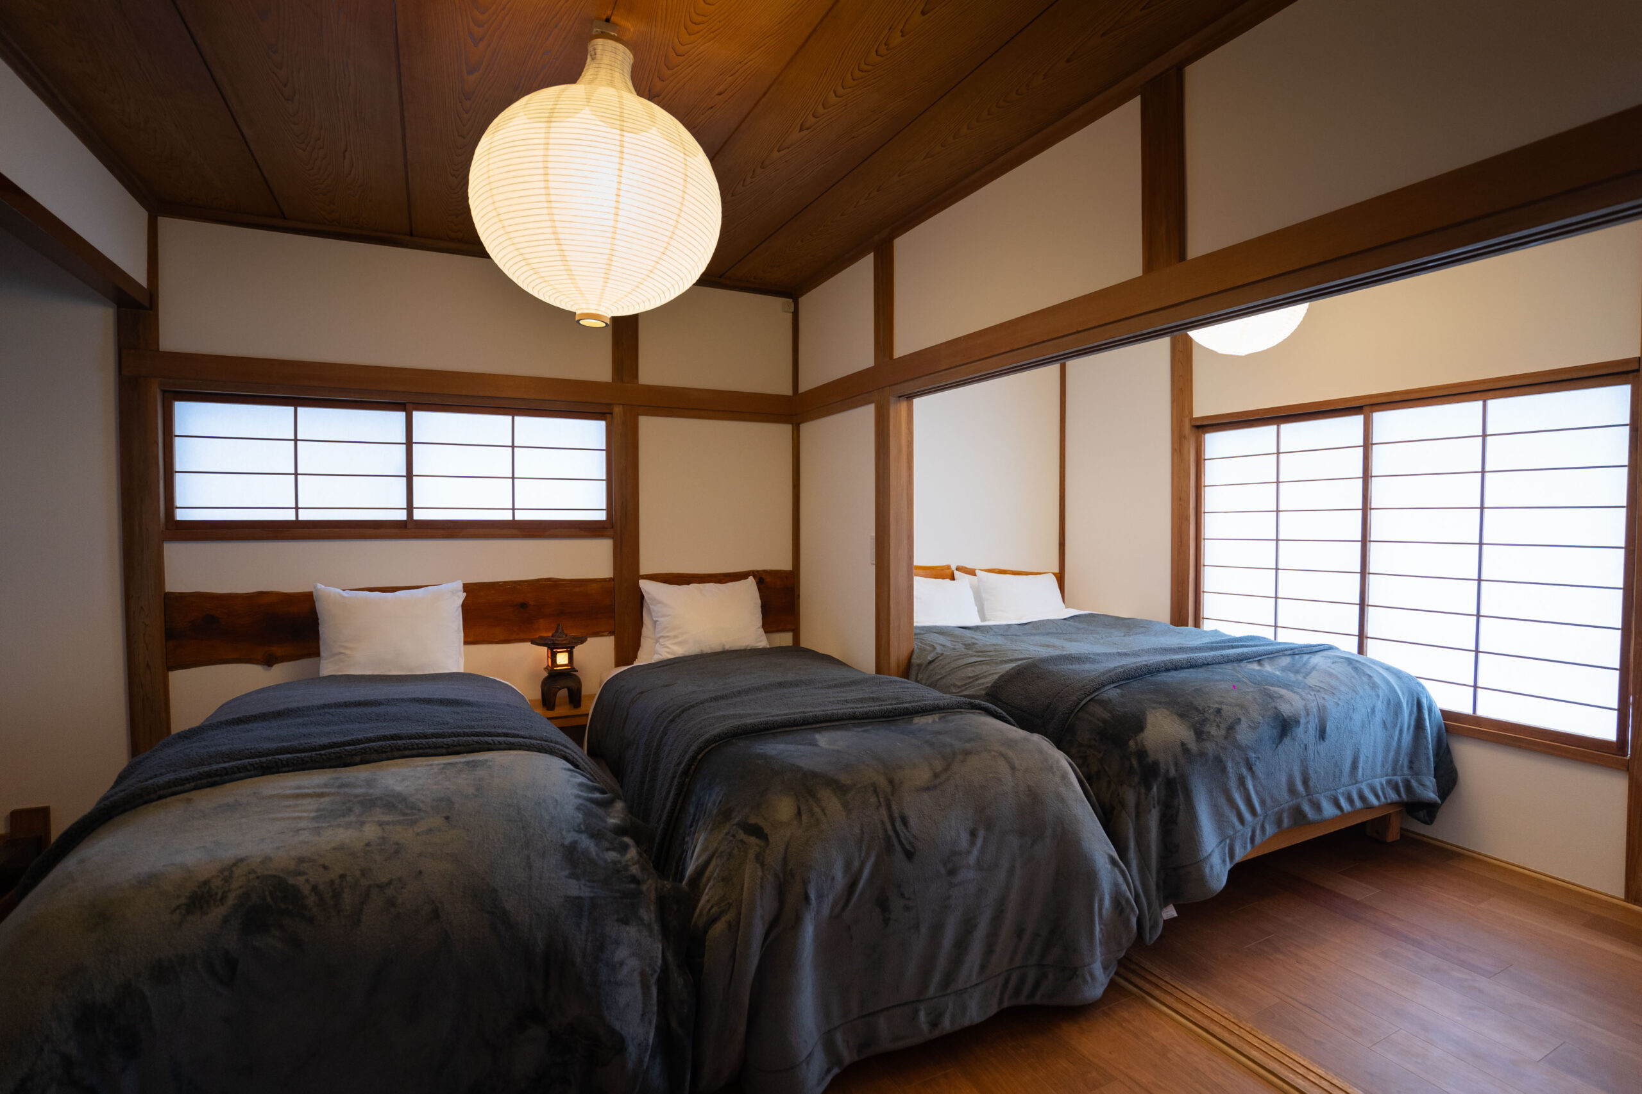
Bedroom 3Family room with 1 double and 2 single beds – Clothing storage – Chest of drawers – Hangers – Heating
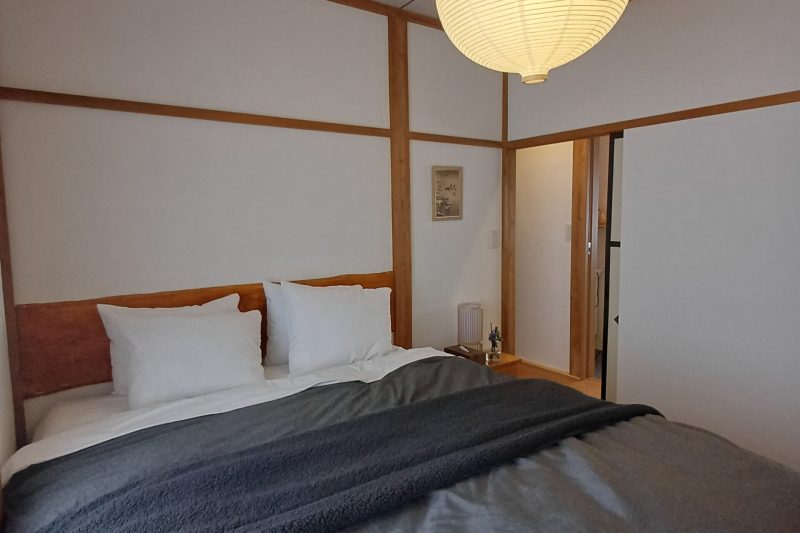
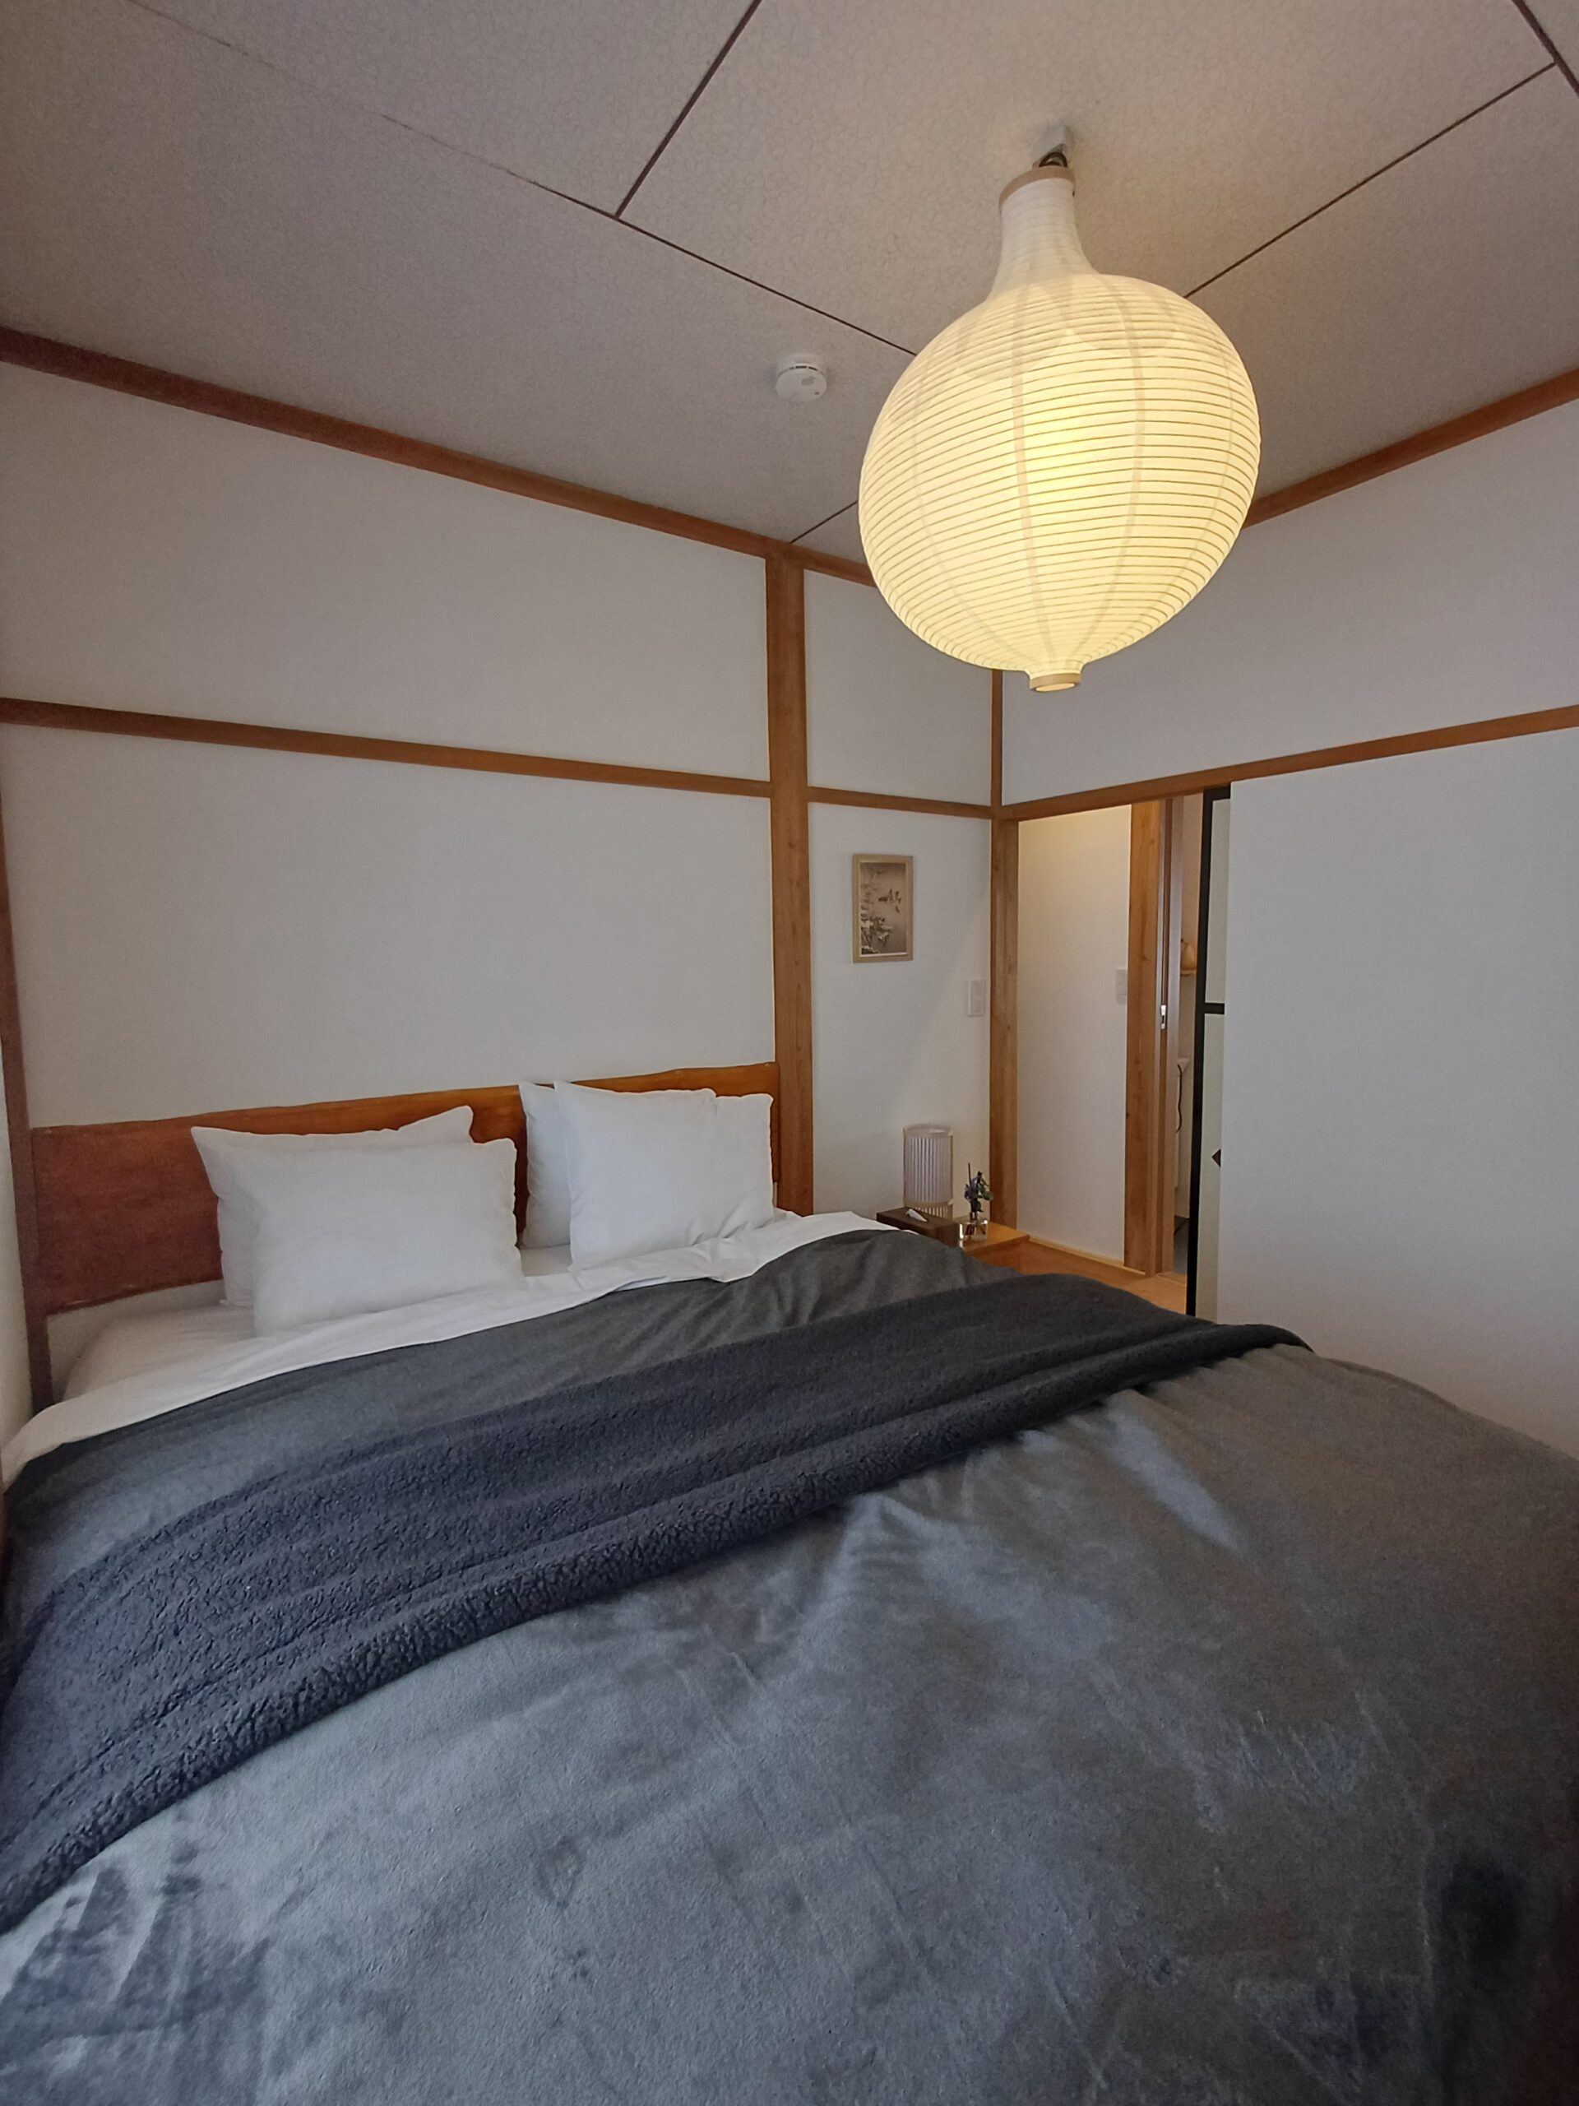
Bedroom 41 double bed – Clothing storage – Hangers – Heating – Ground floor step-free access
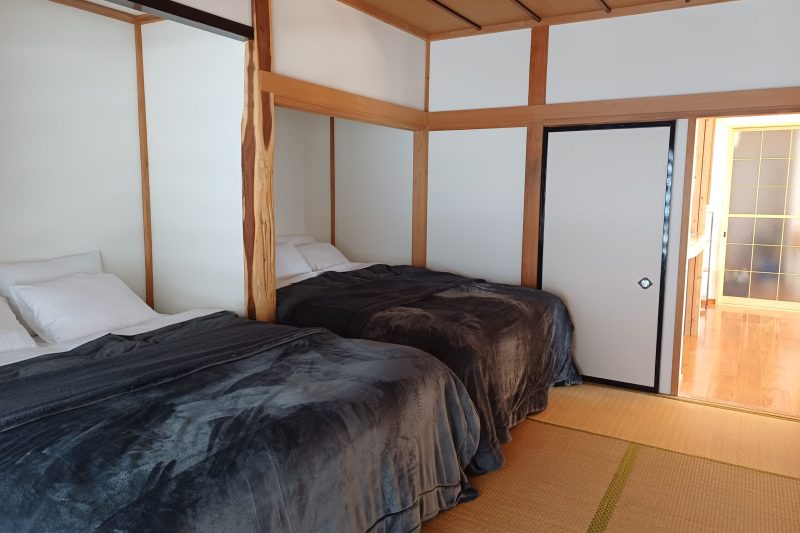
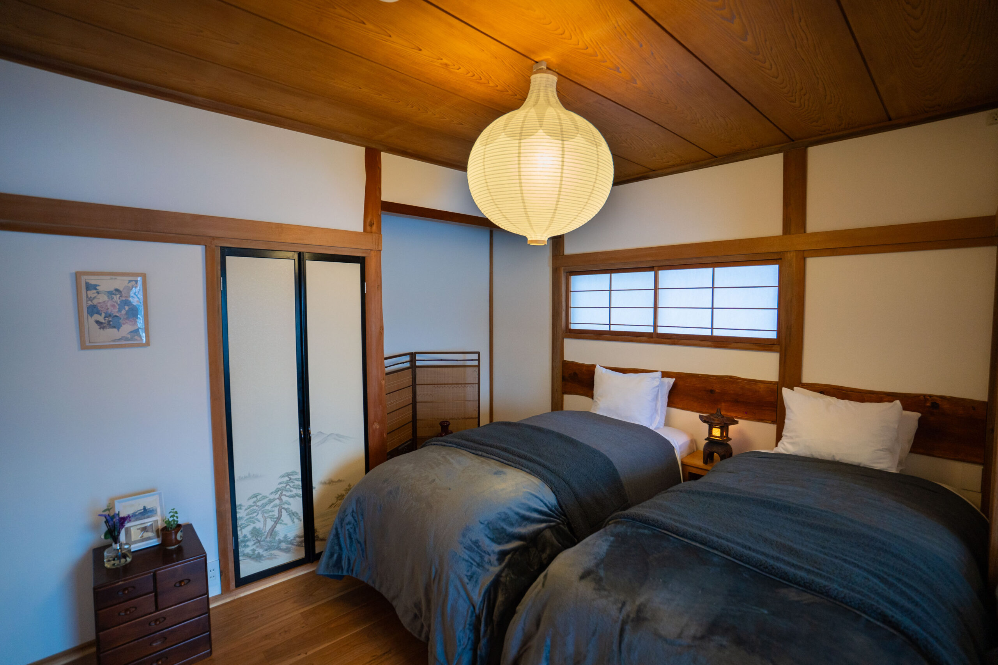
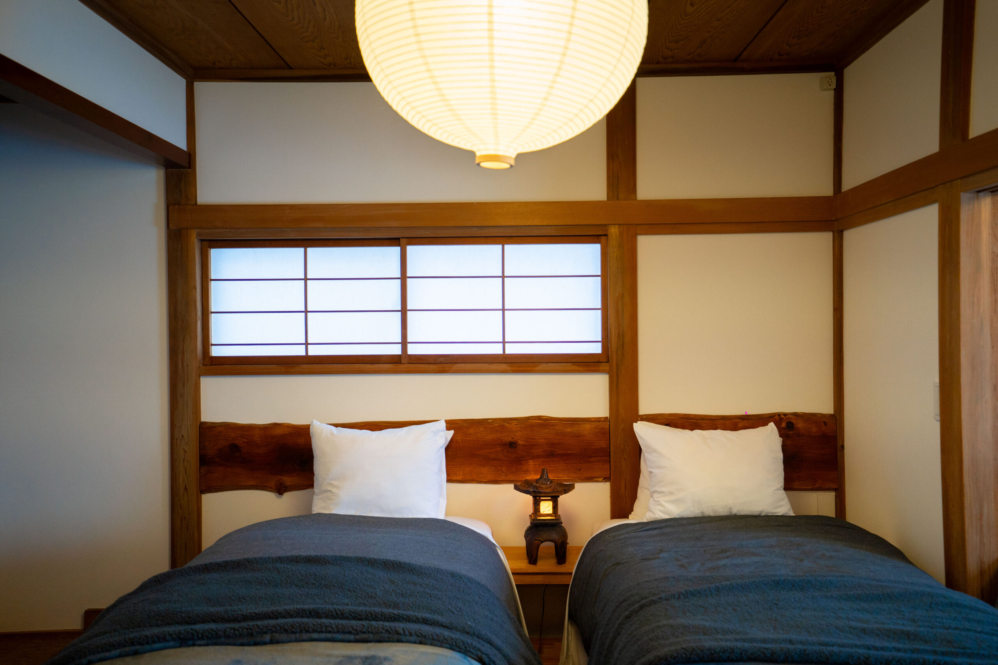
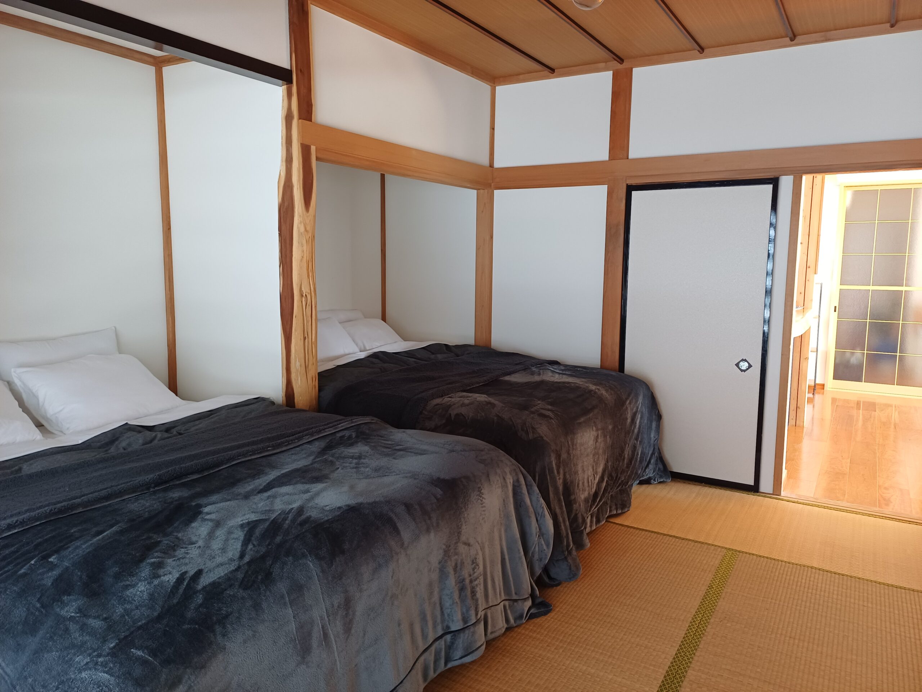
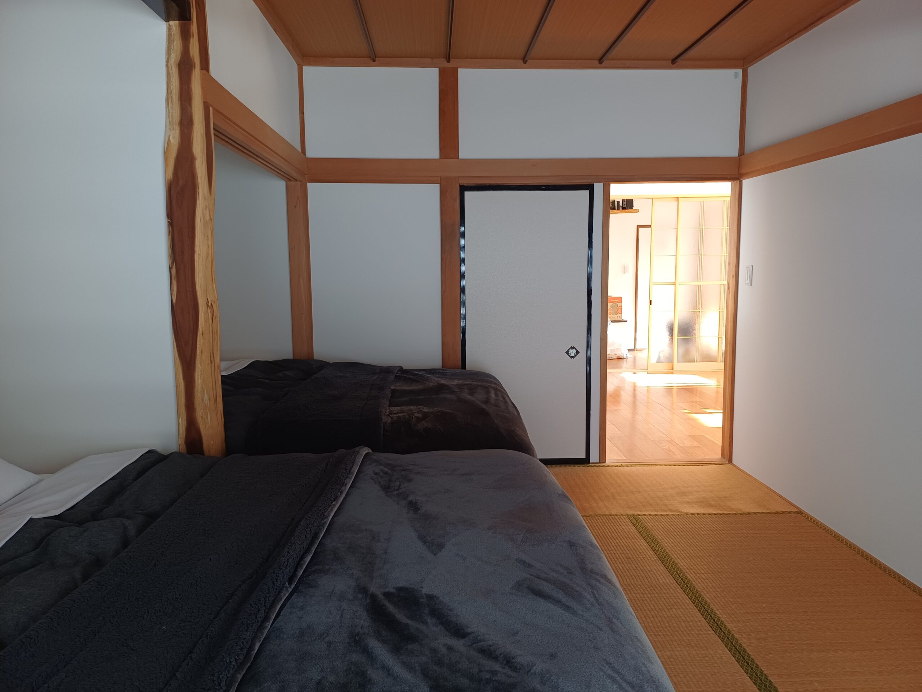
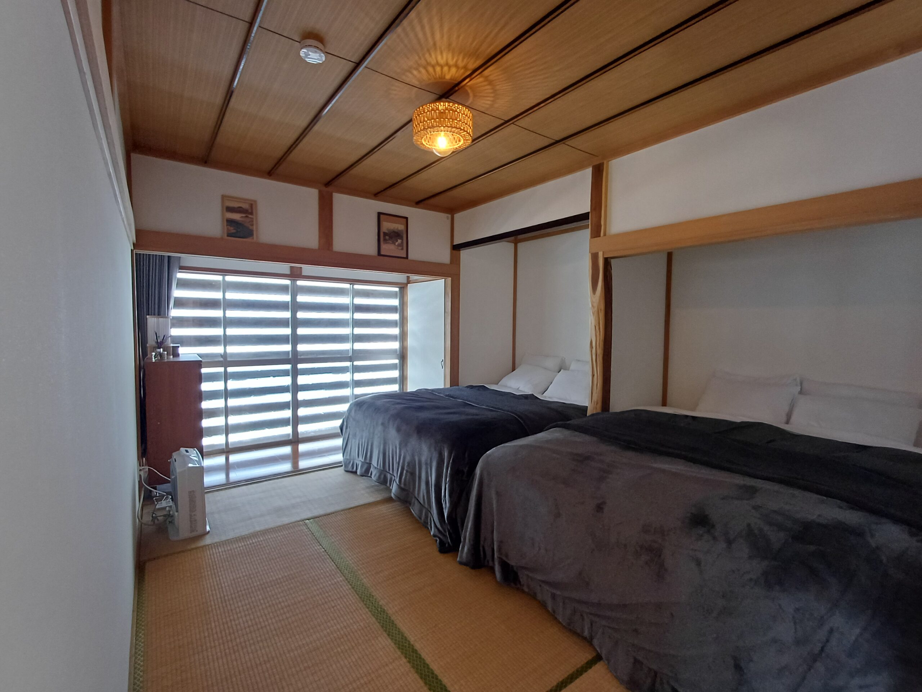
Bedroom 52 Double beds – Clothing storage – Hangers – Heating – Ground floor step-free access
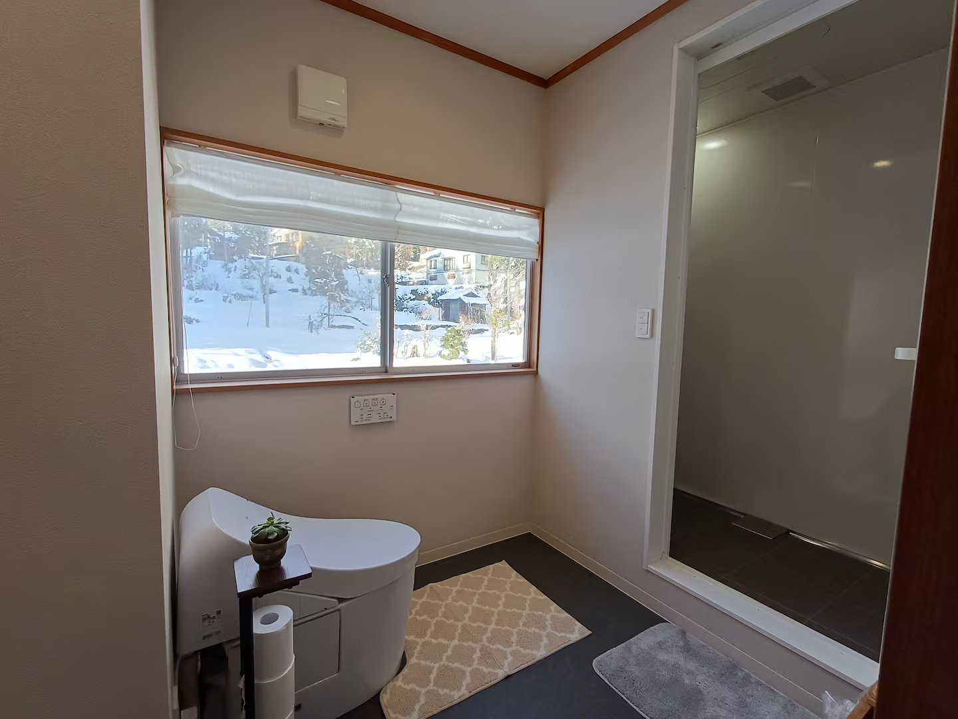
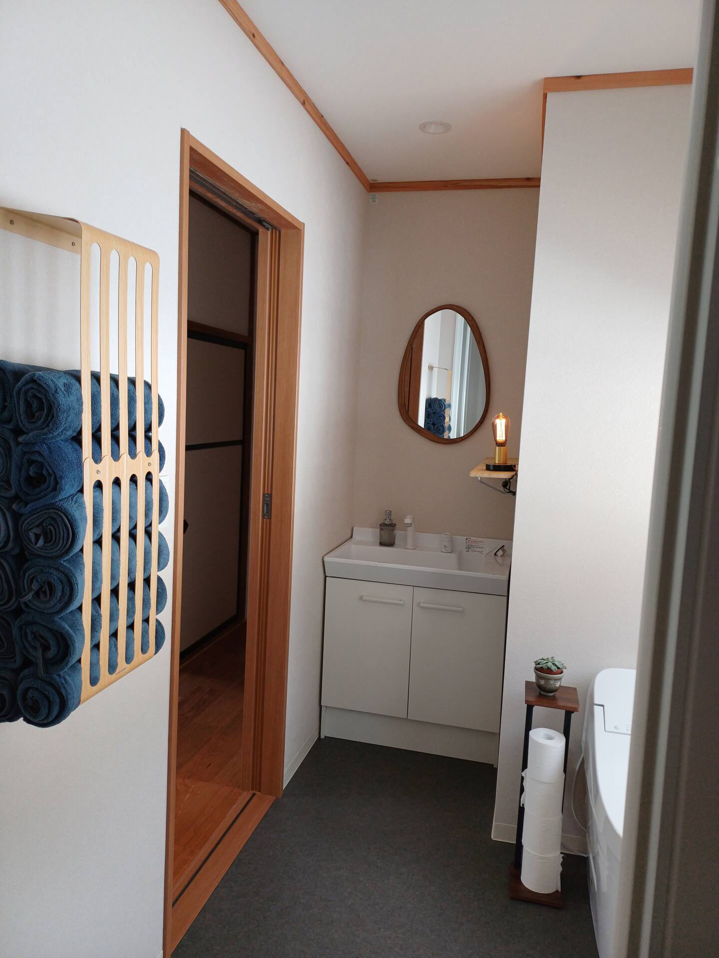
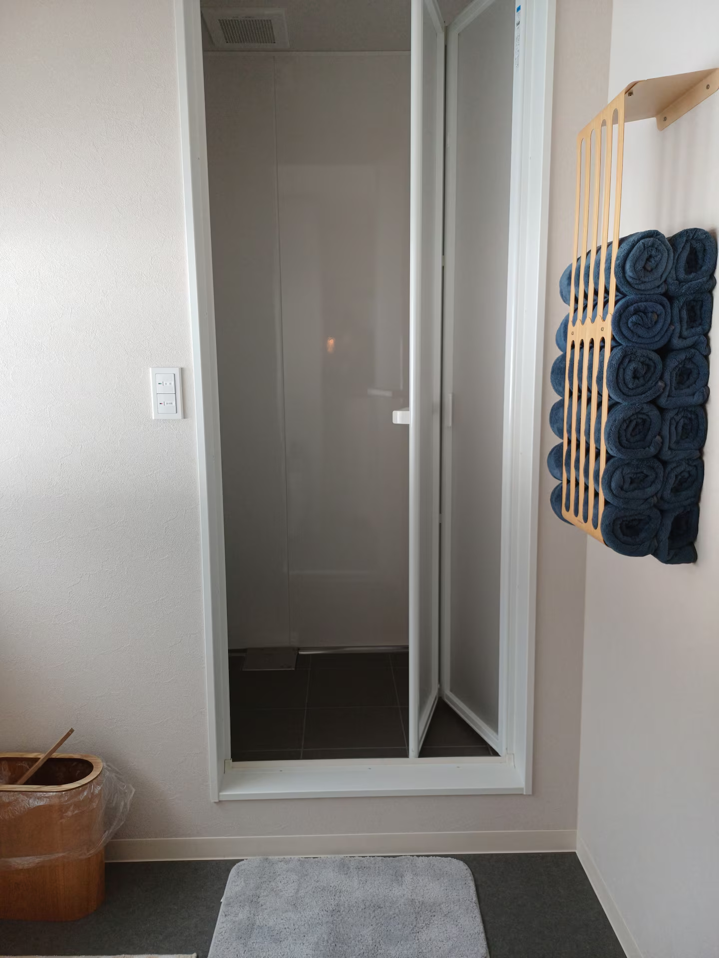
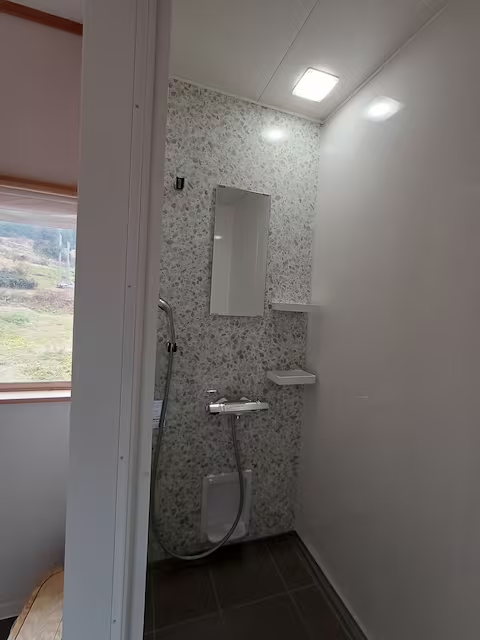
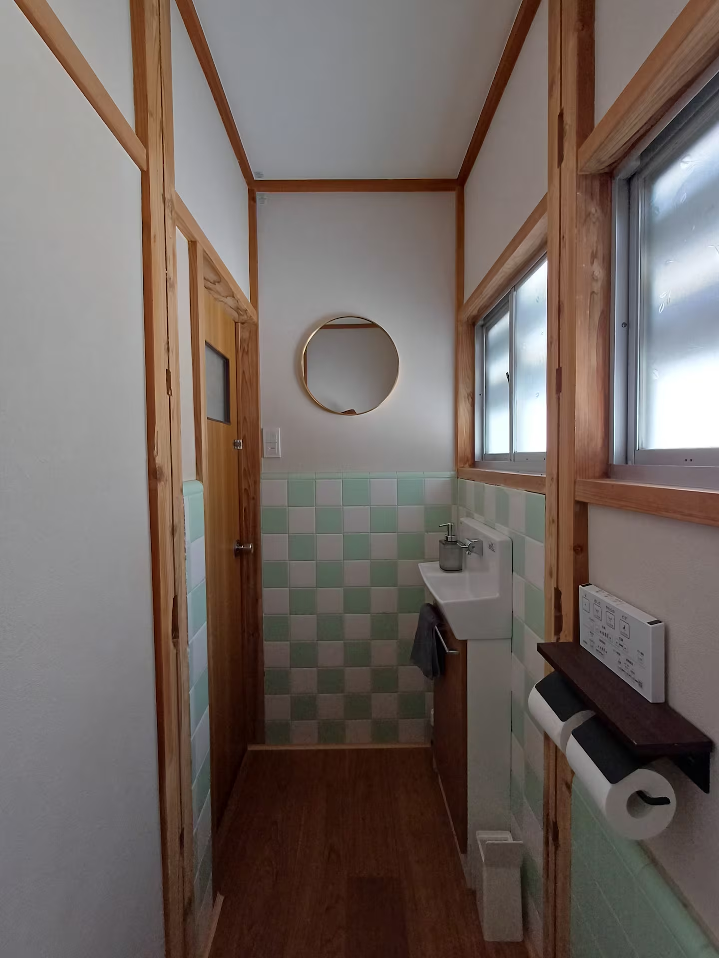
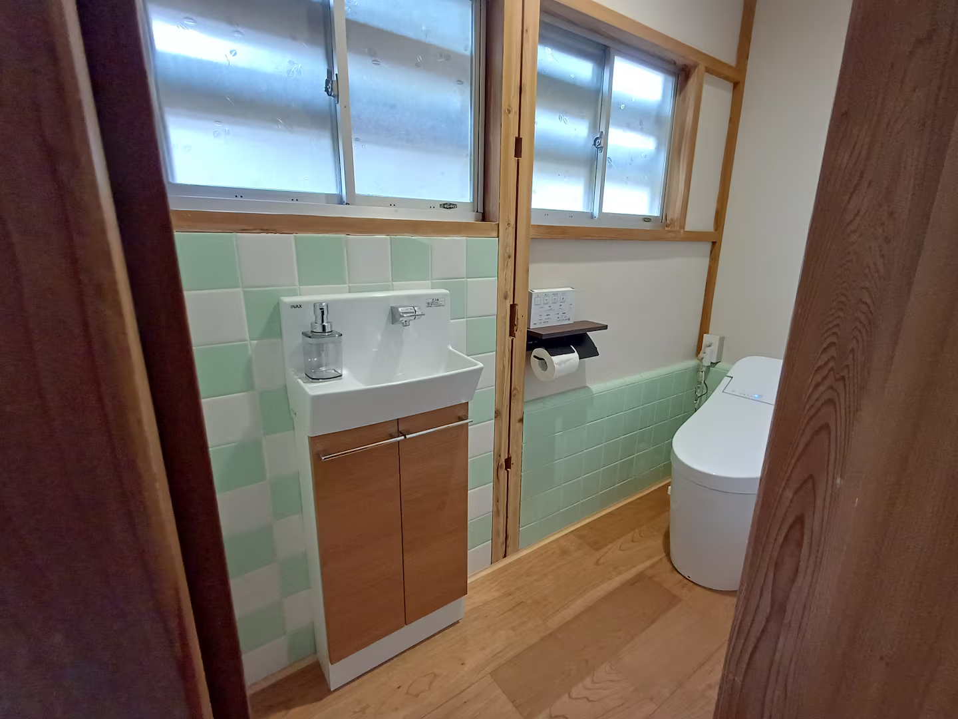
Full bathroomEnclosed shower – Toilet – Wash basin – Hair dryer – Shower gel & Shampoo
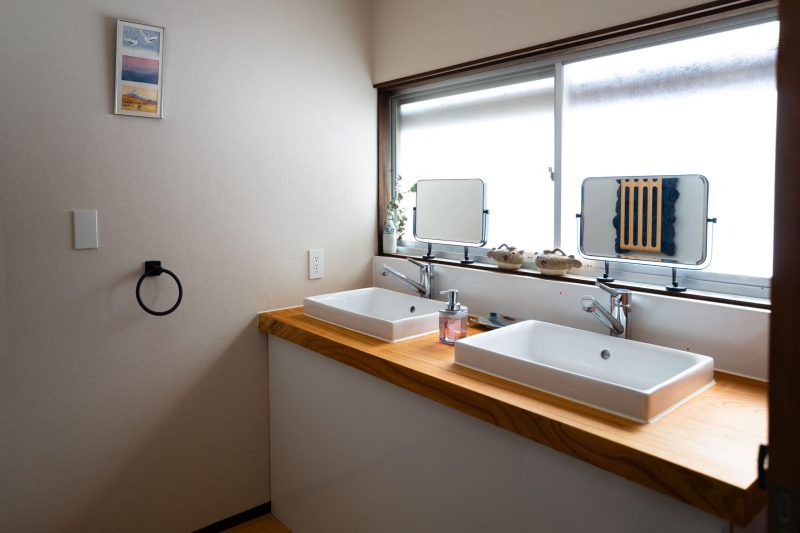
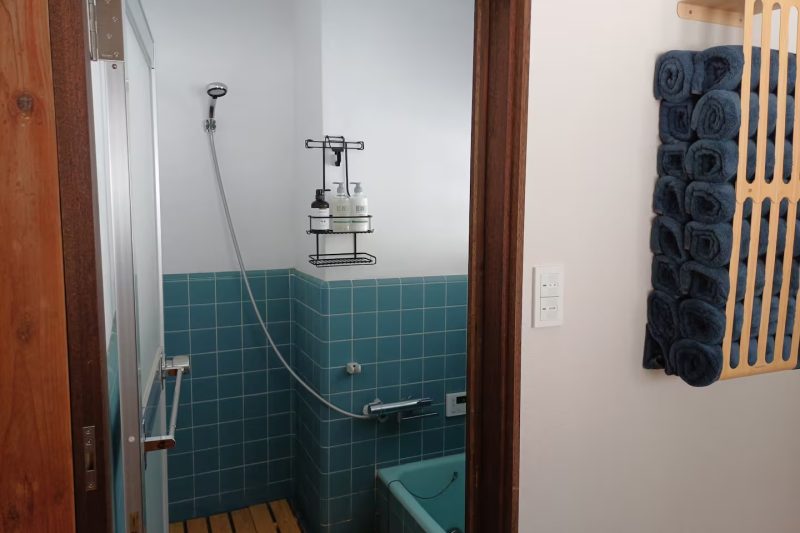
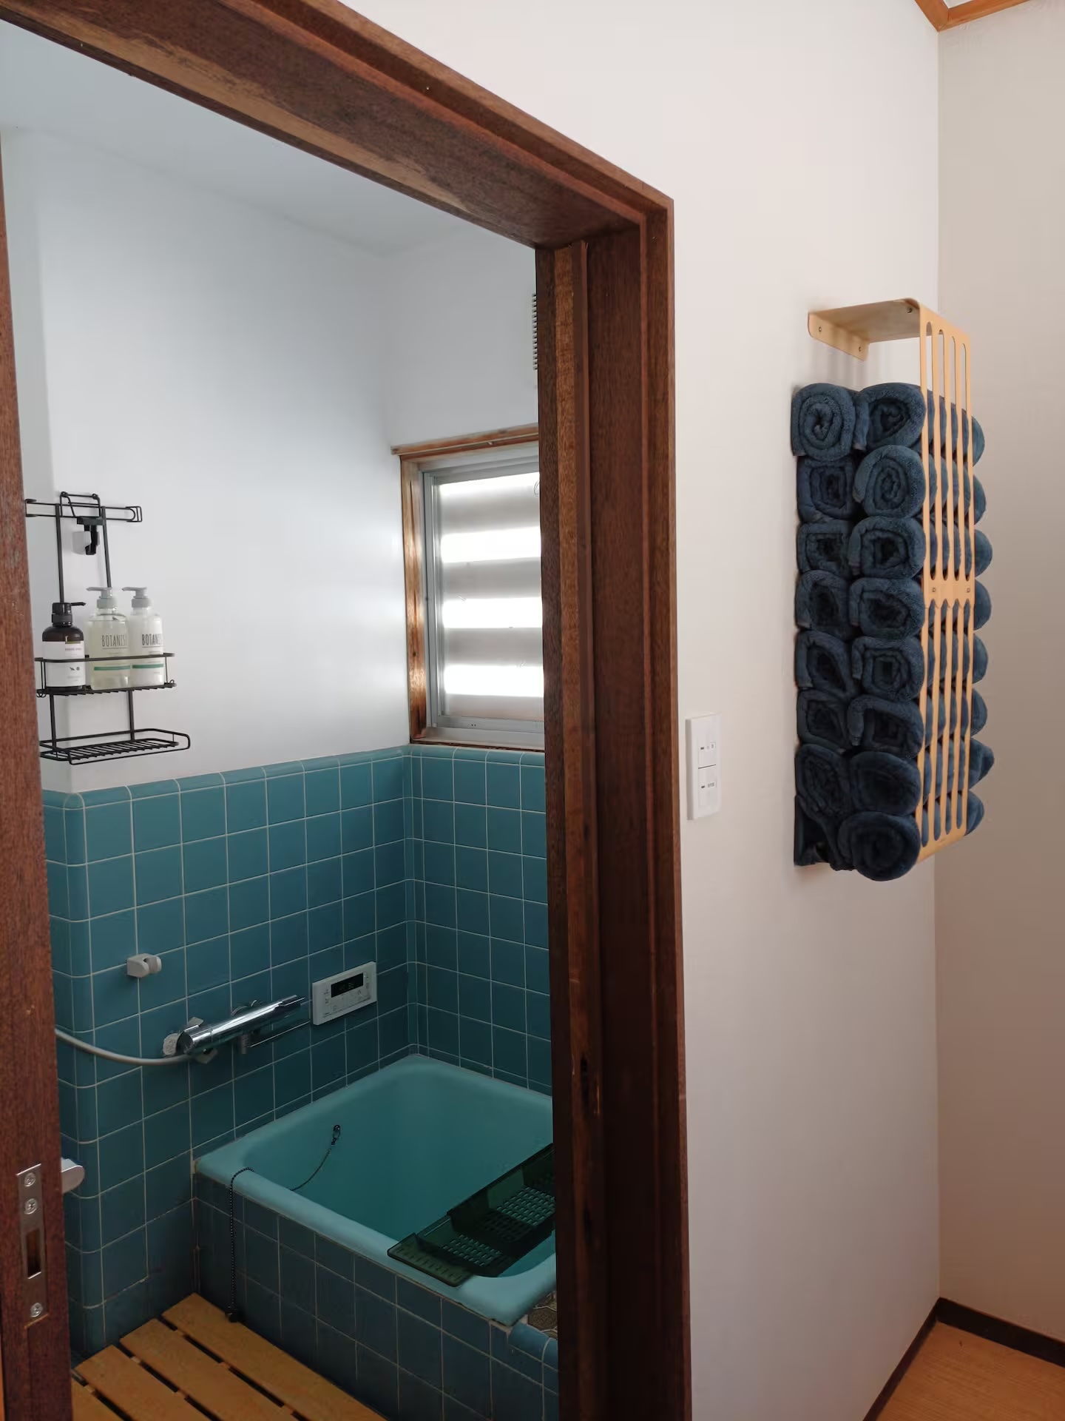
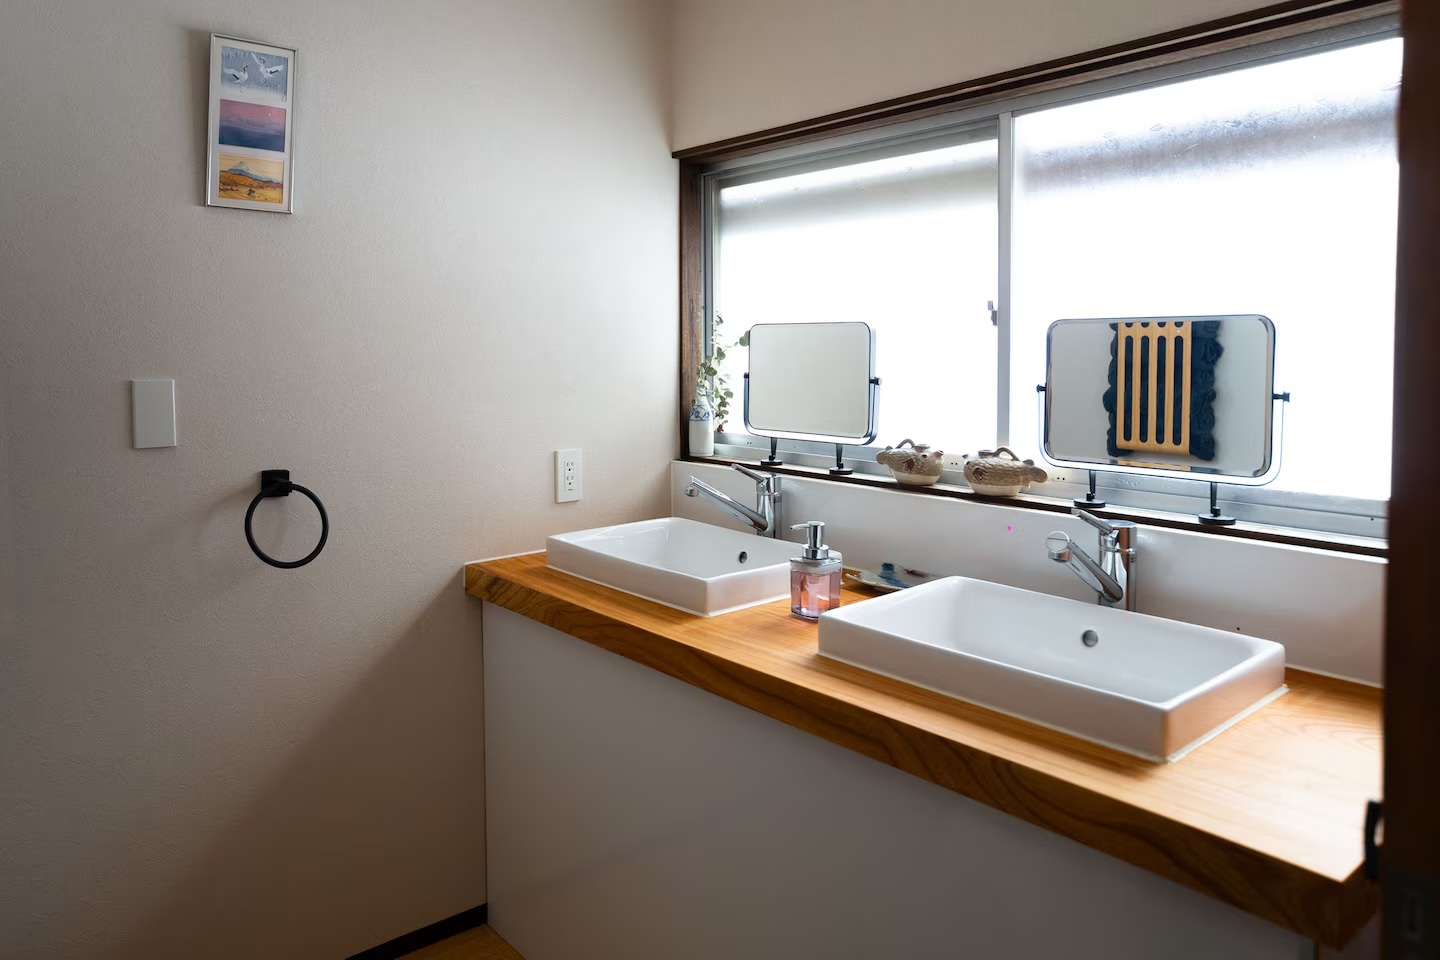
Ground floor bathroom Bath and shower room – separate double wash basins – hair dryer – separate toilet with wash basin
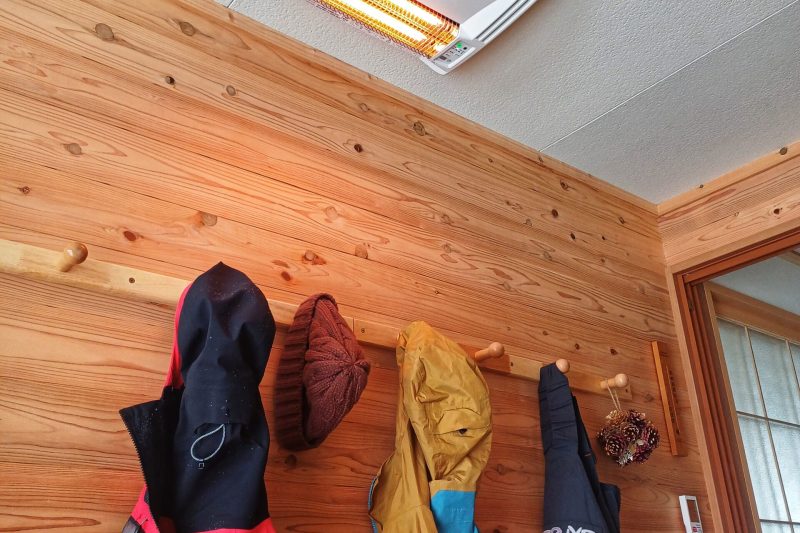
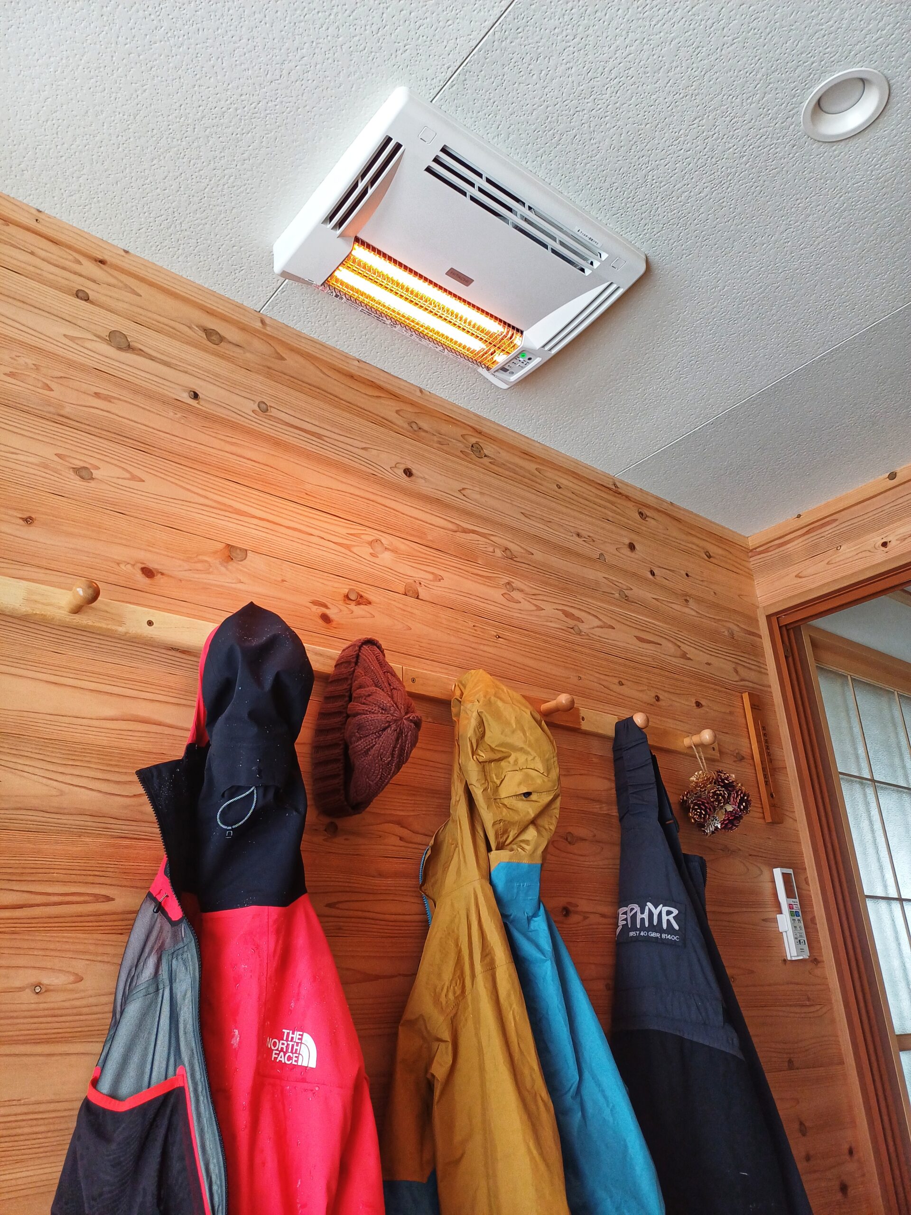
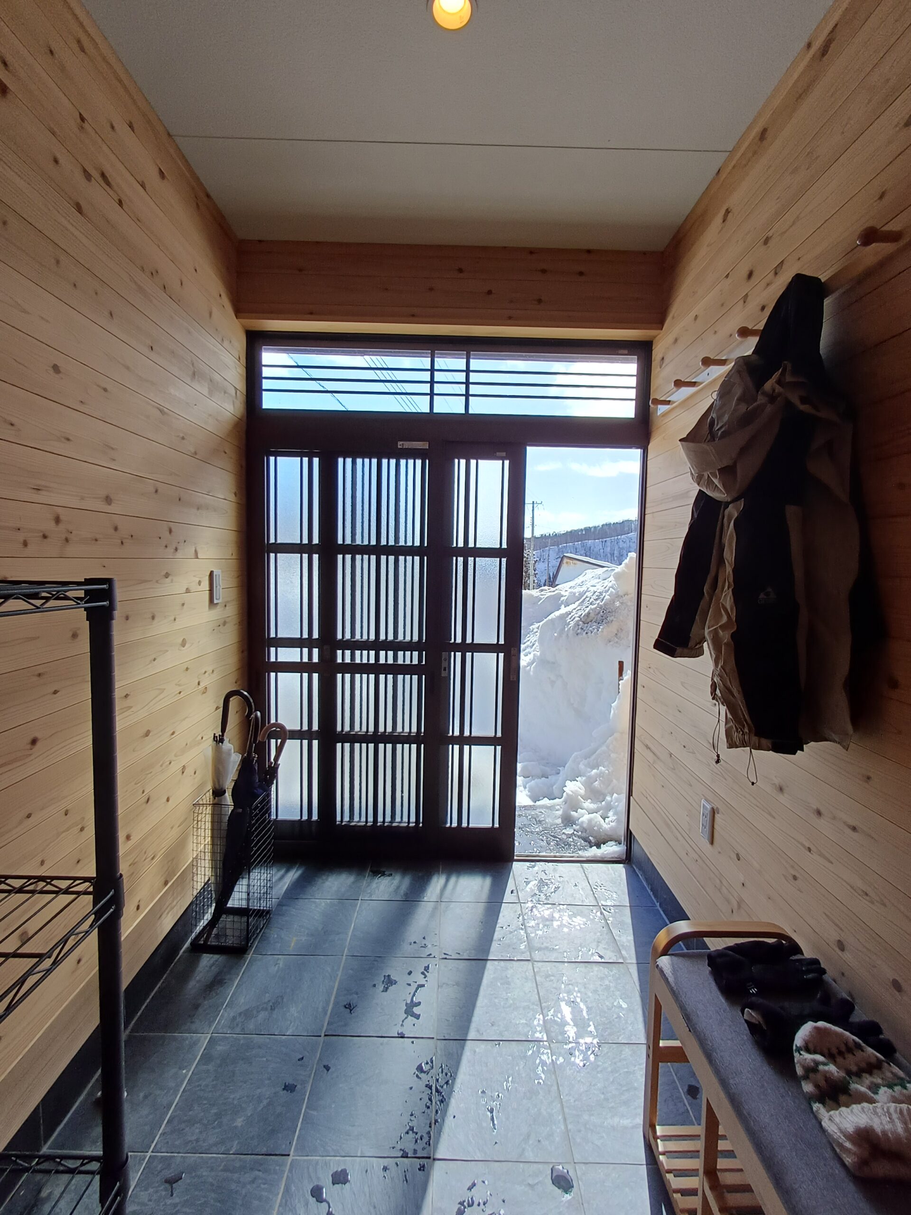
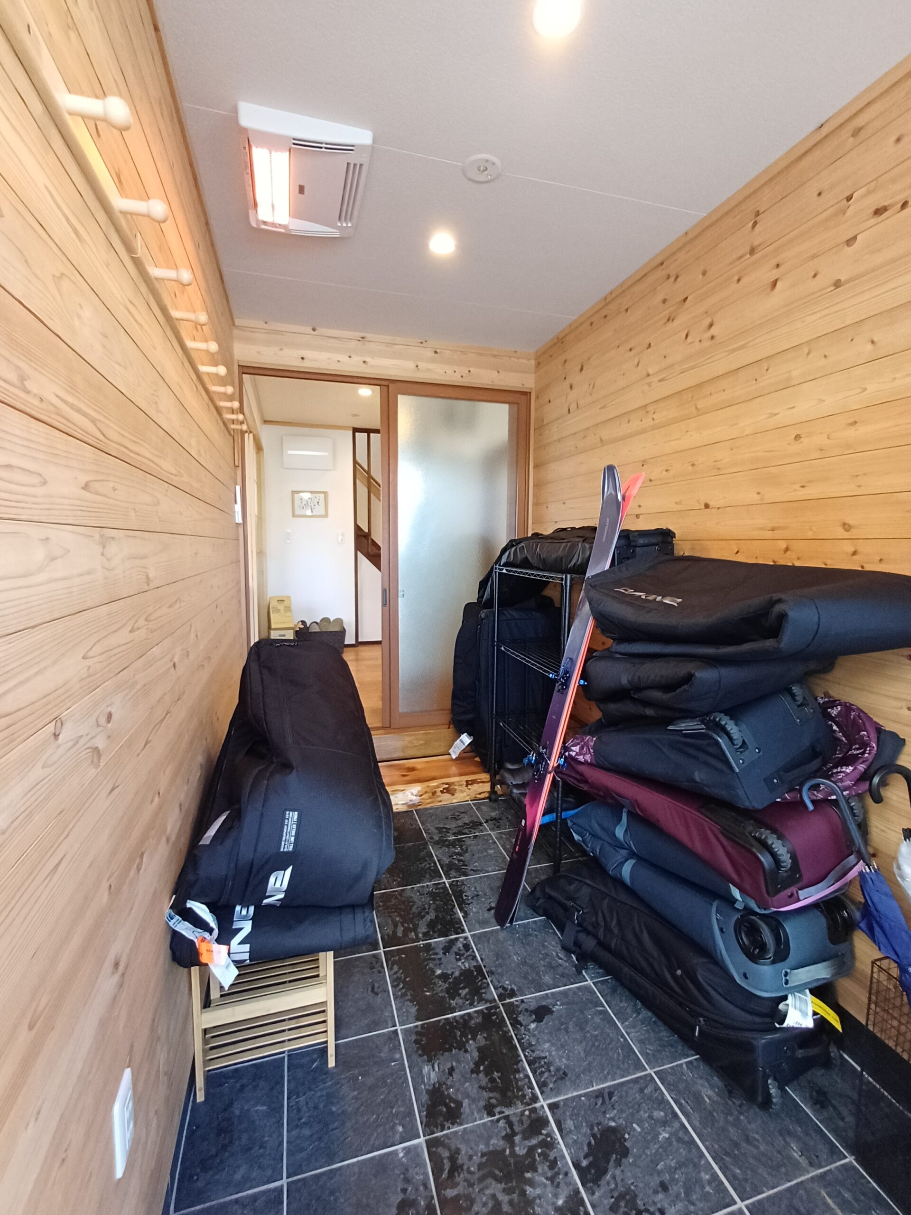
Entrance spaceCoat hooks for clothing – Heater – Rack for boots – Brush for removing snow
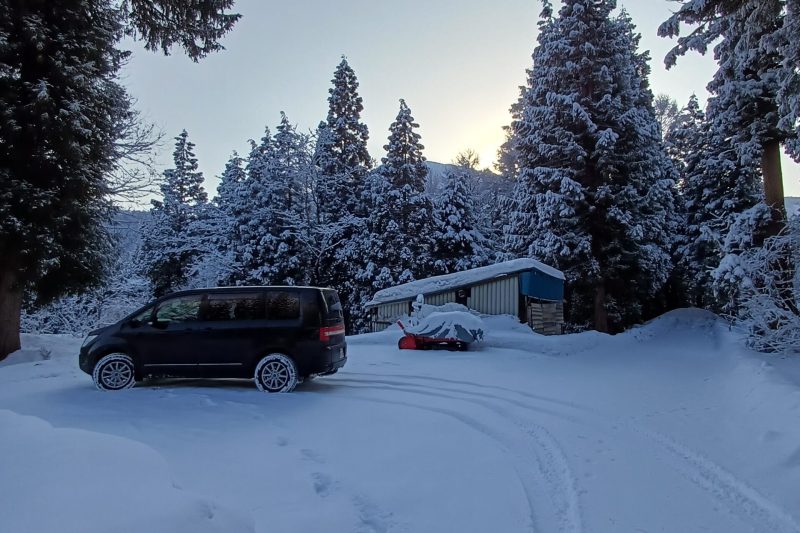
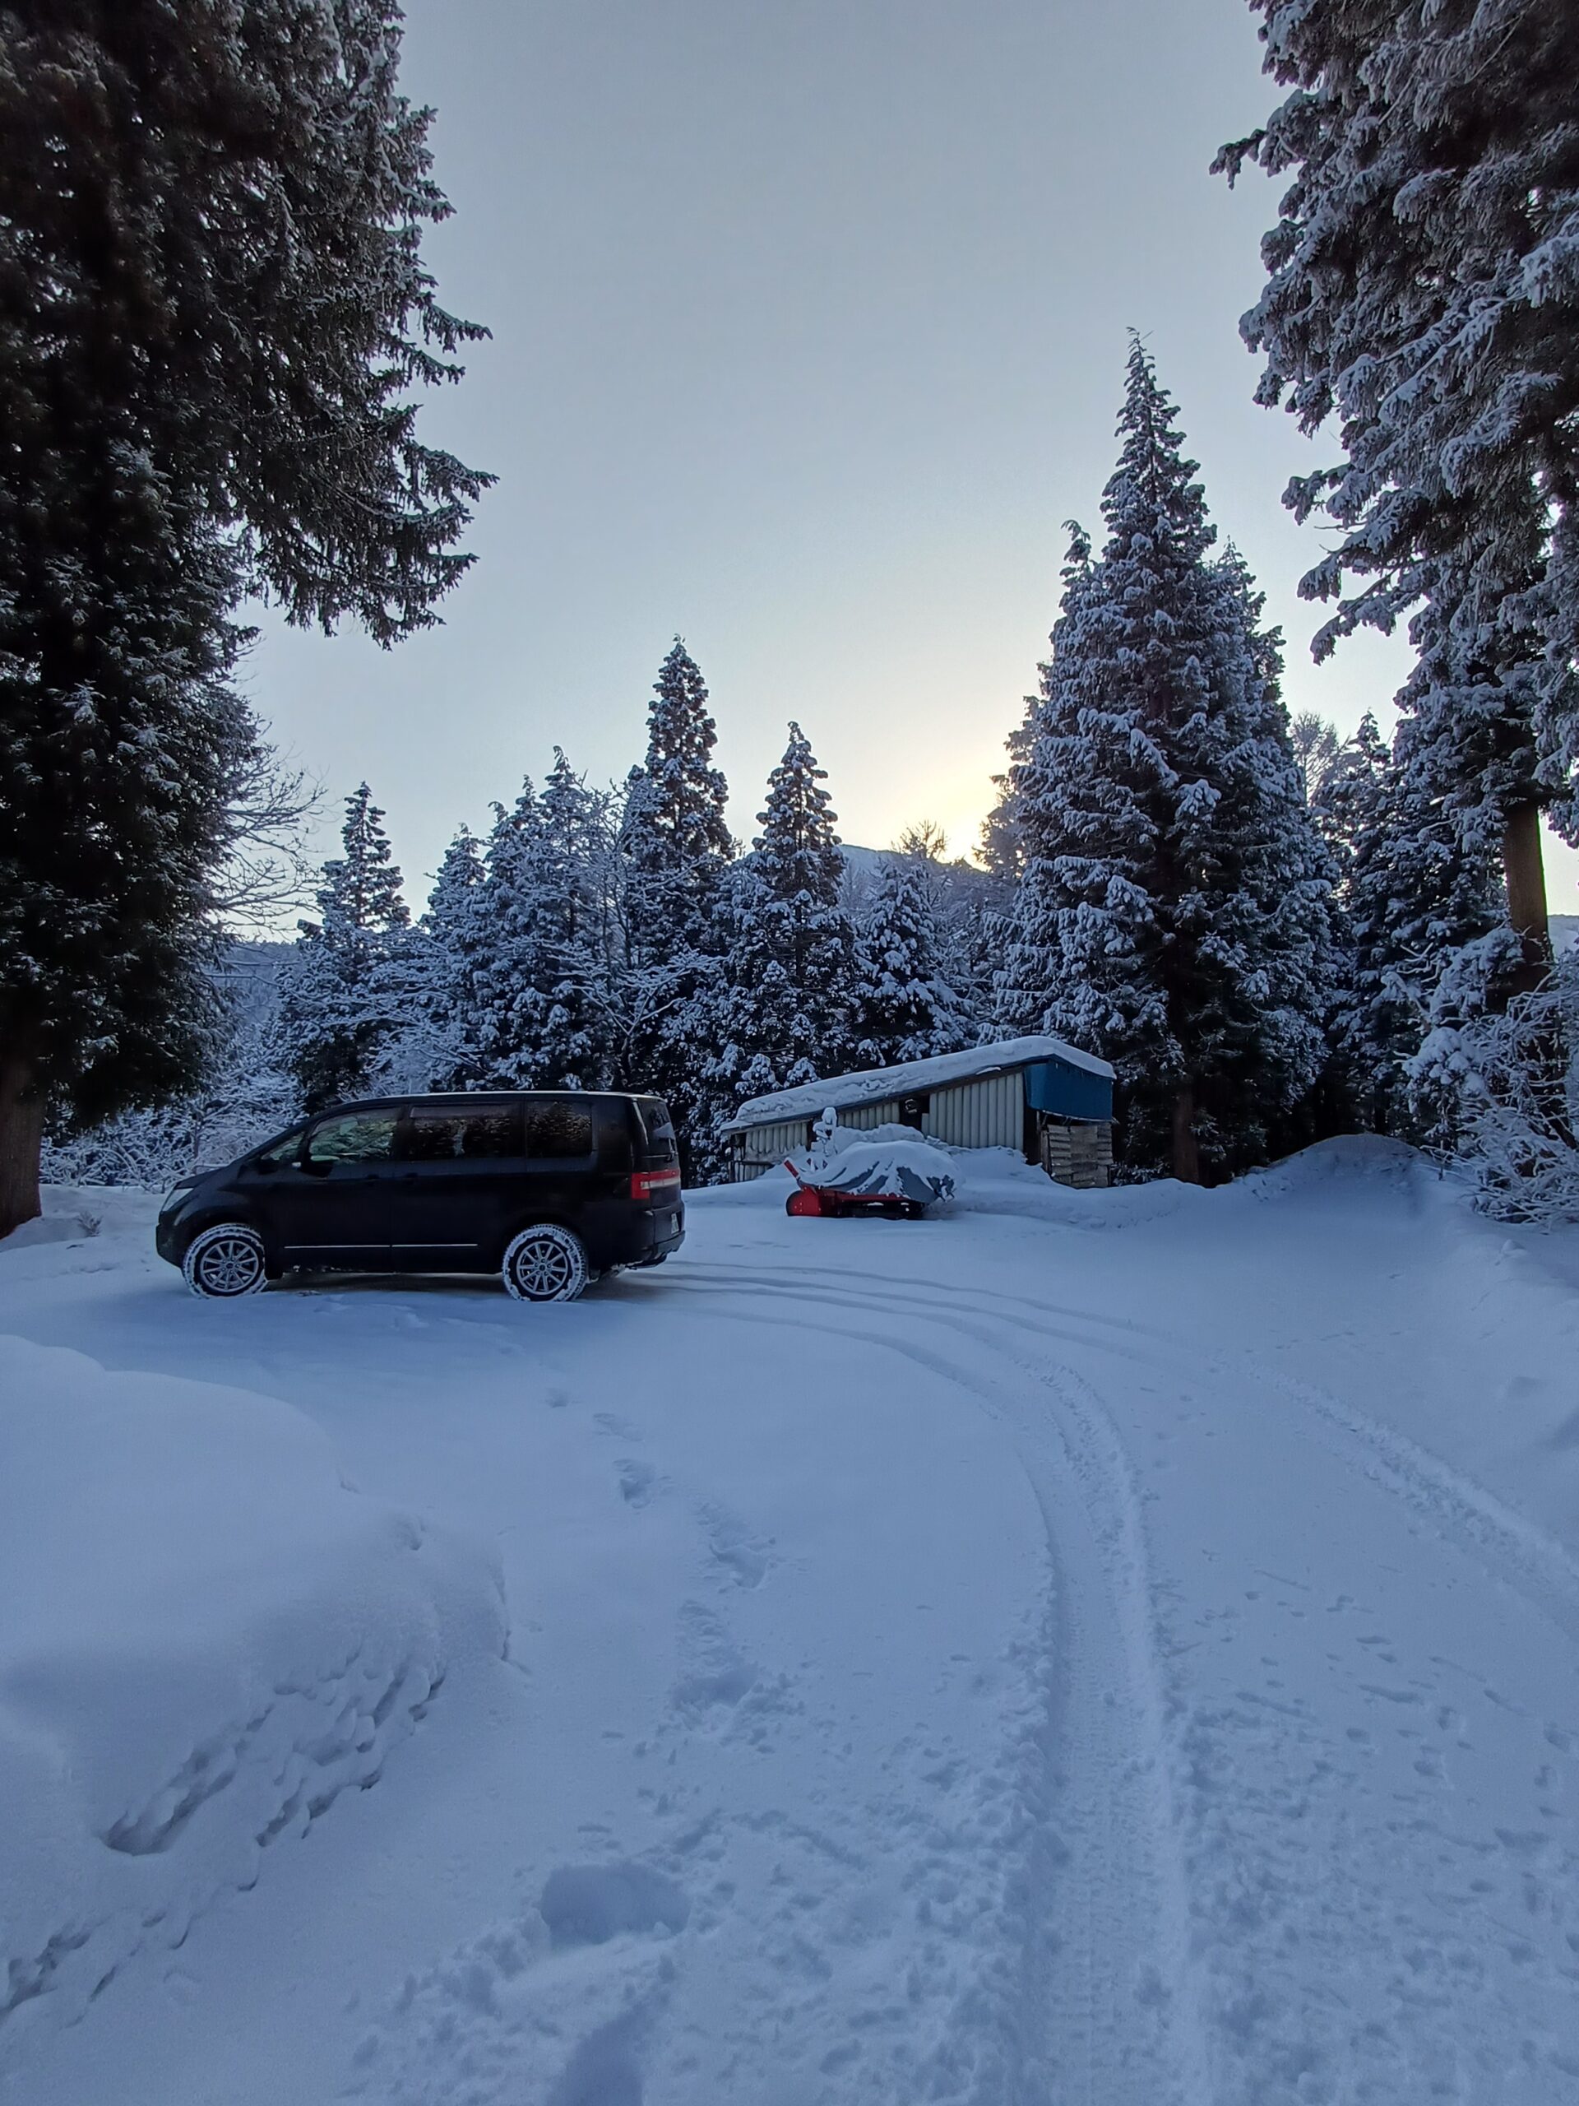
Parking
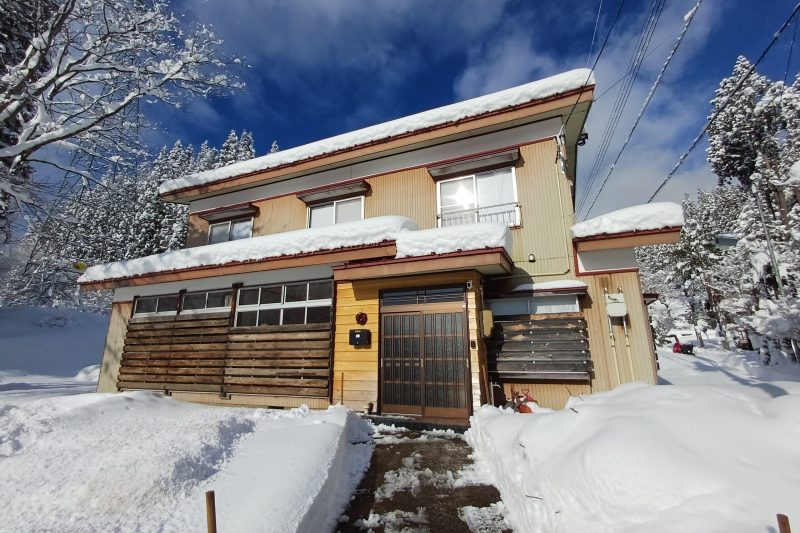
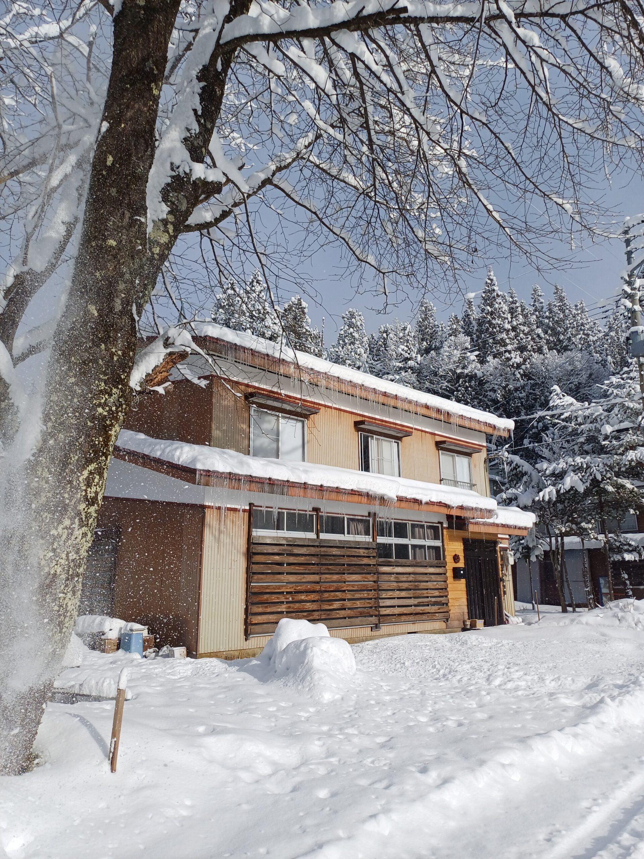
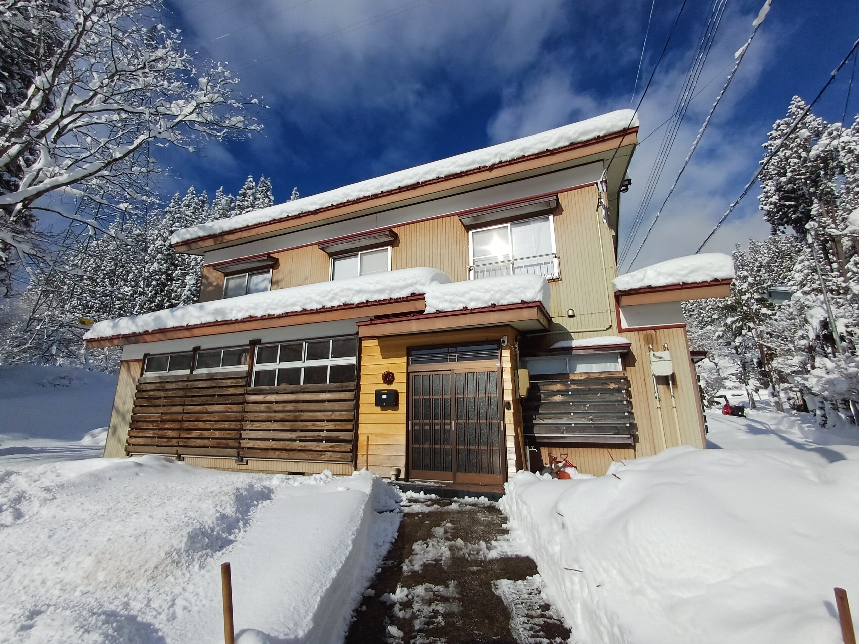
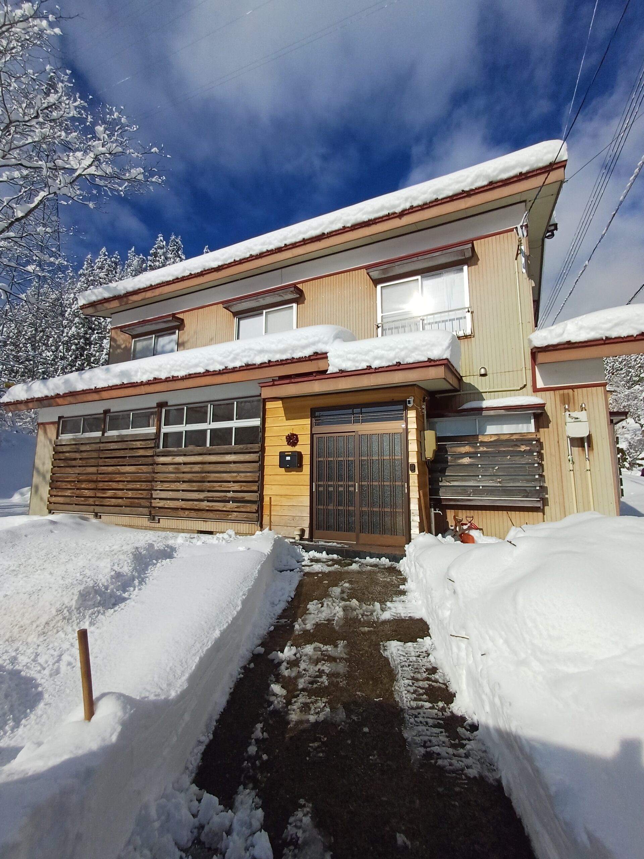
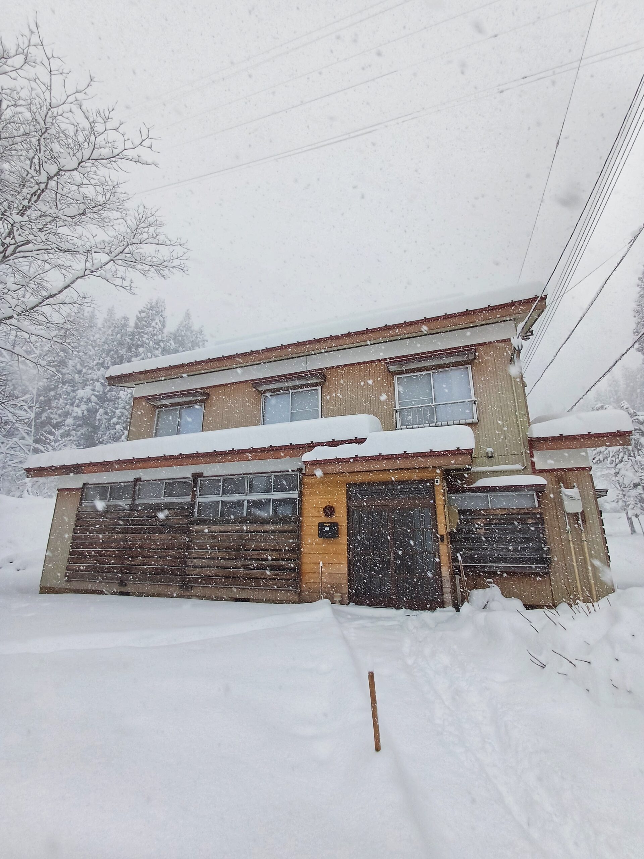
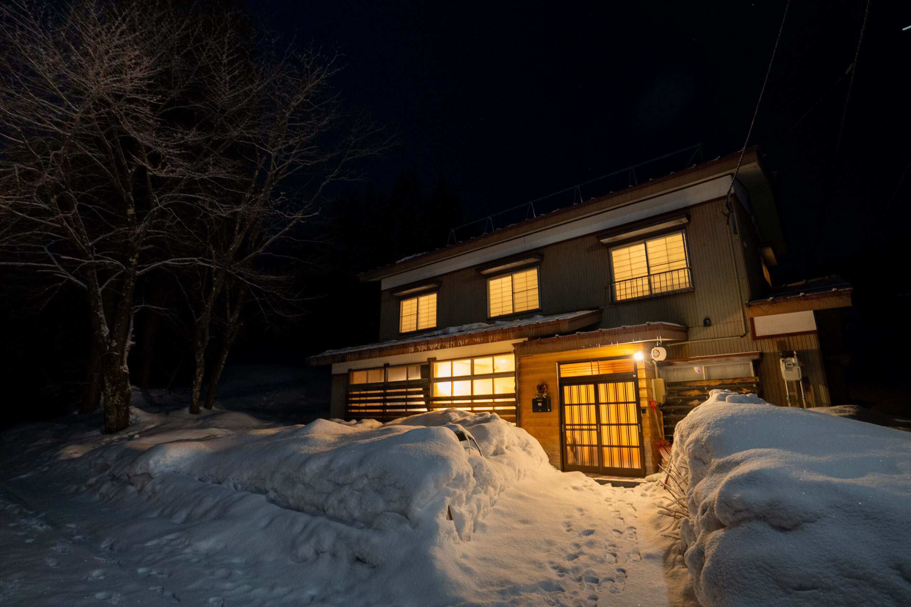
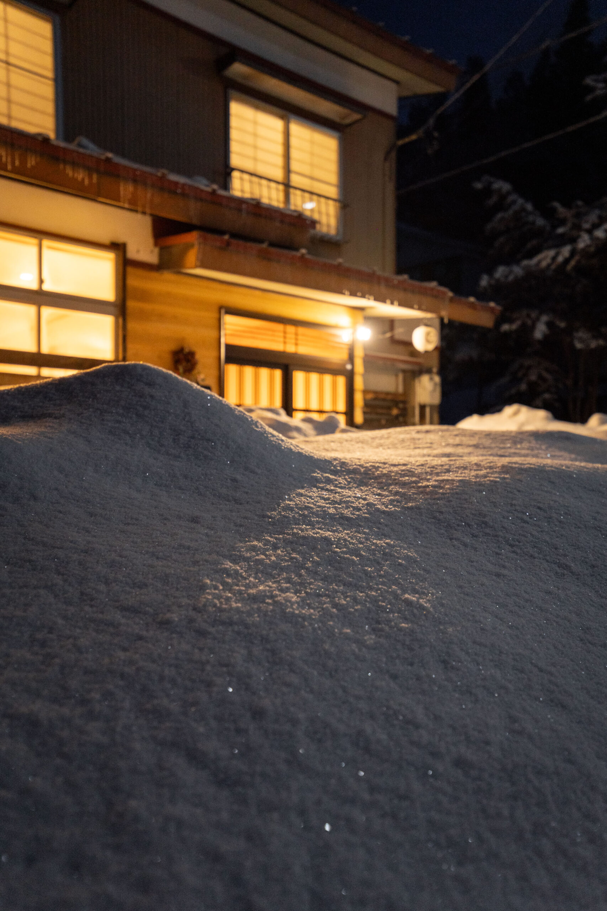
Exterior
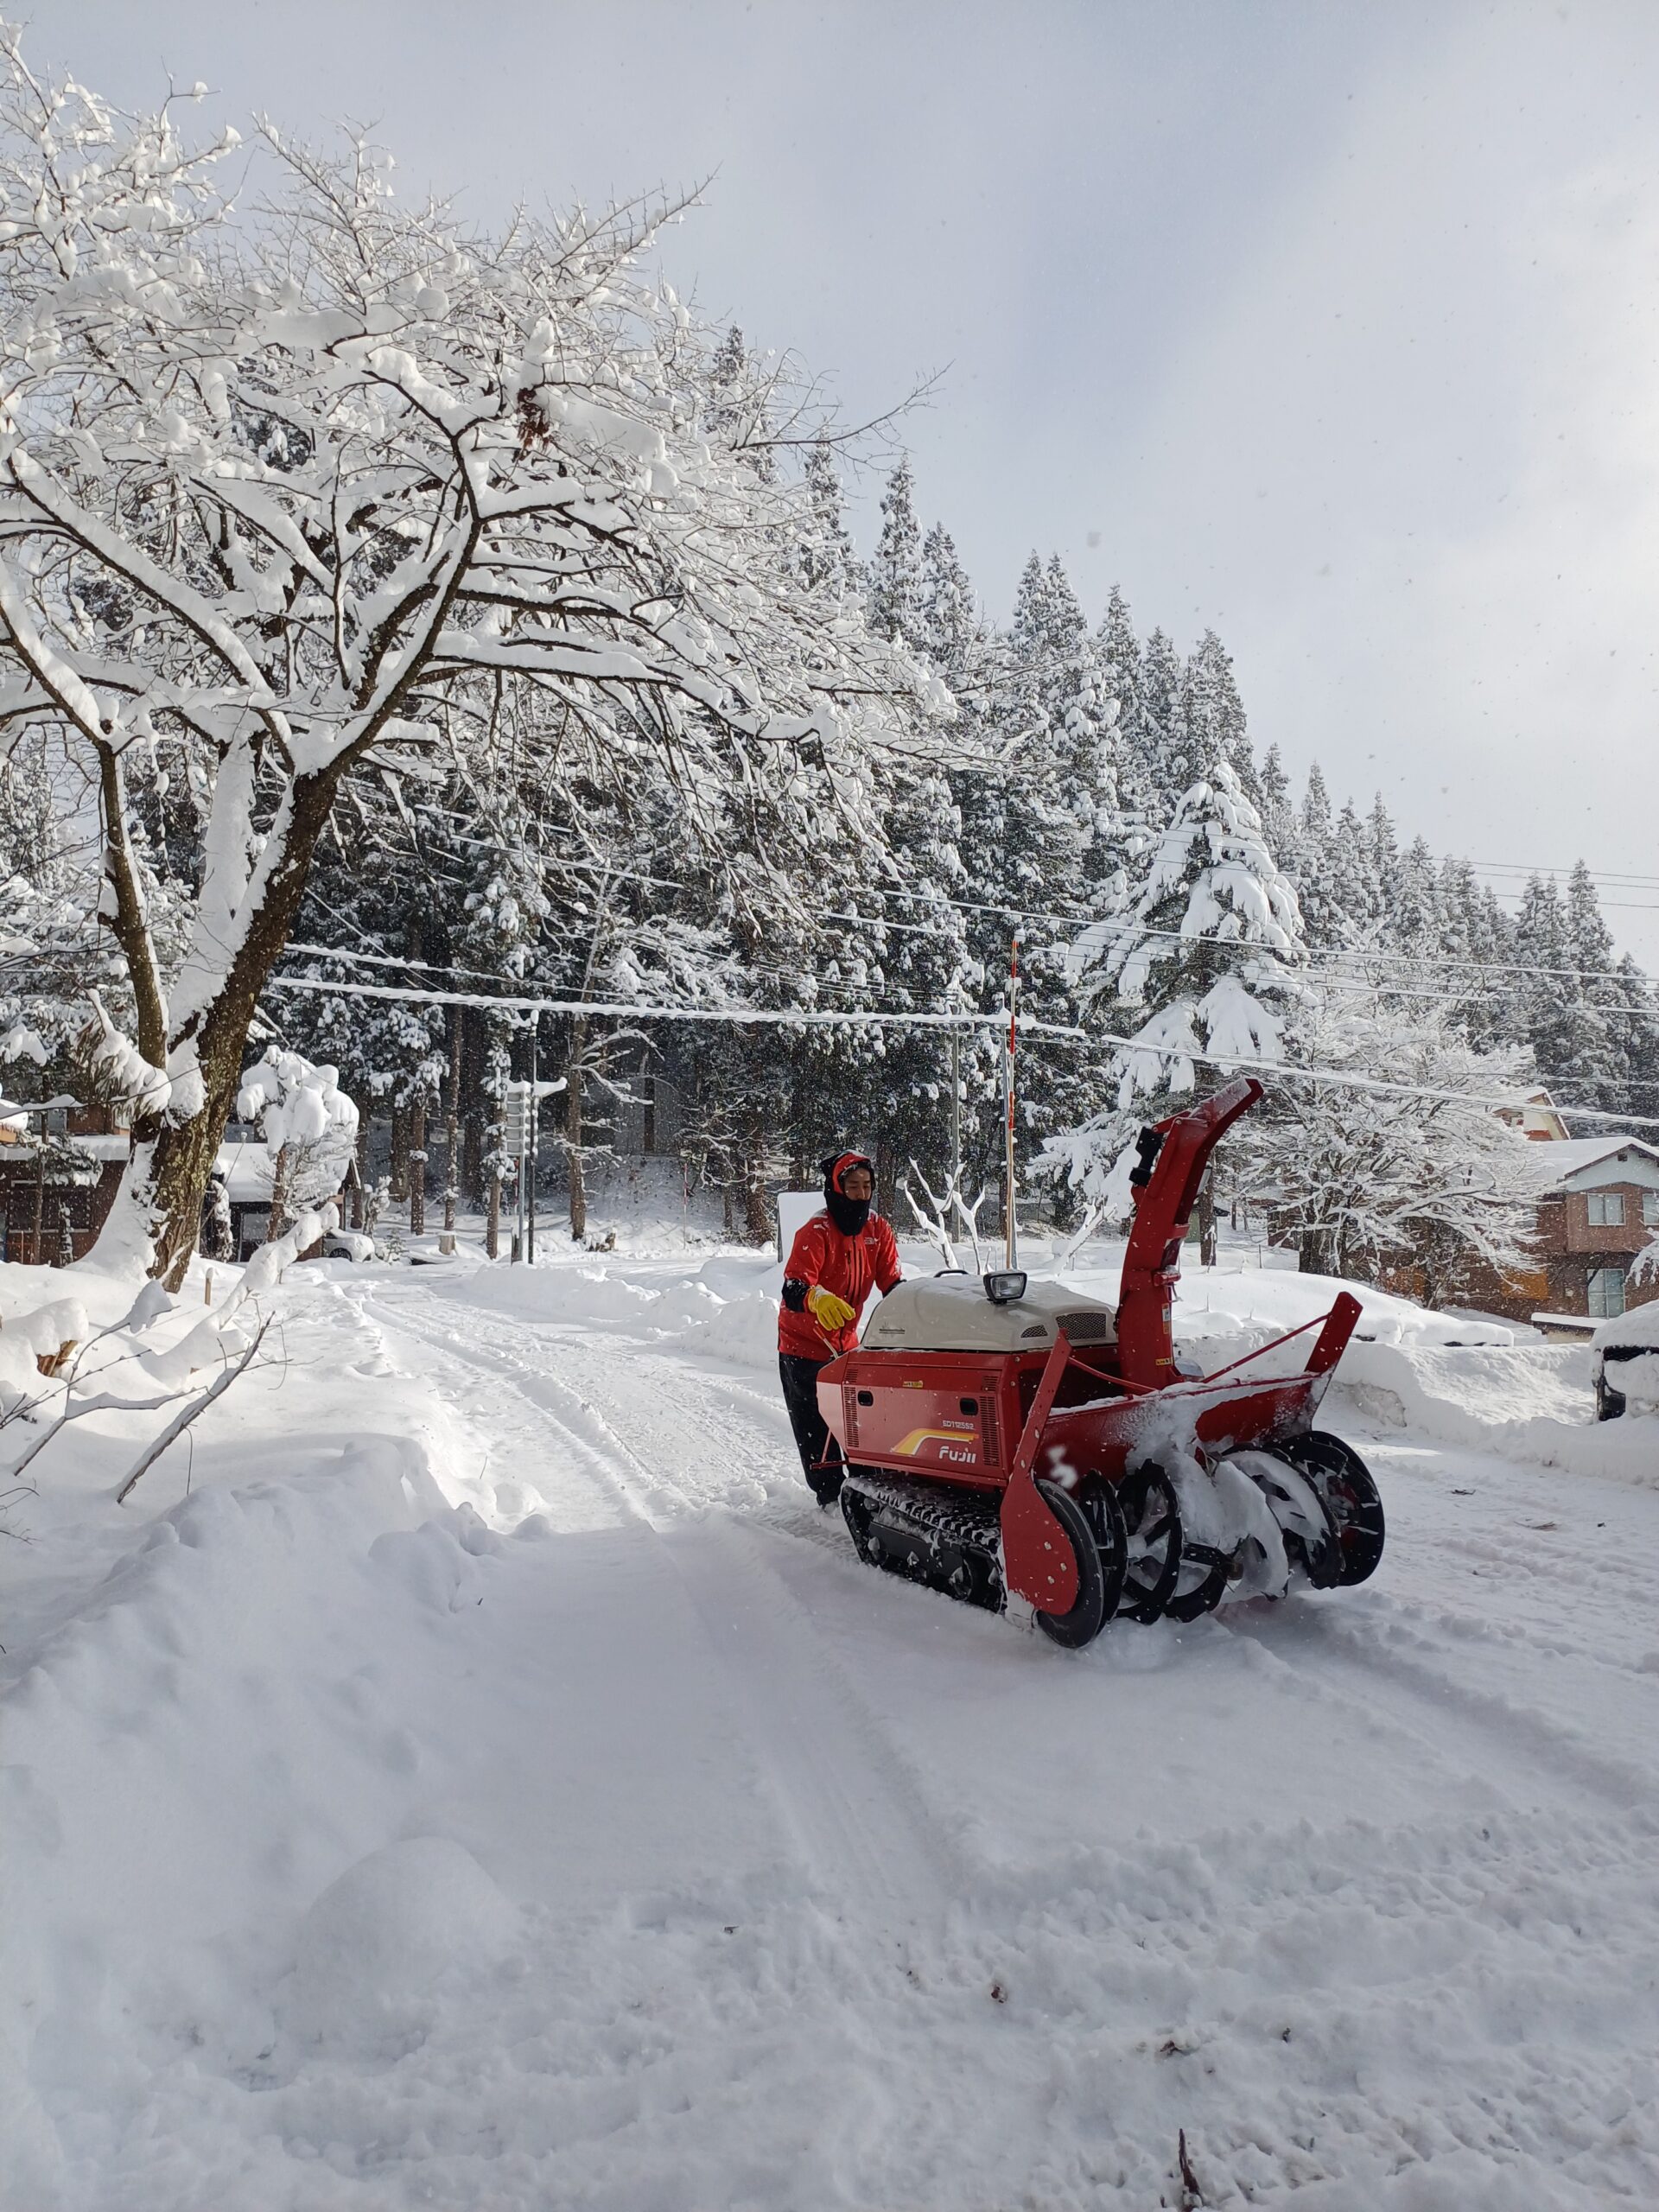
Additional photos